
Kitchens and utility rooms
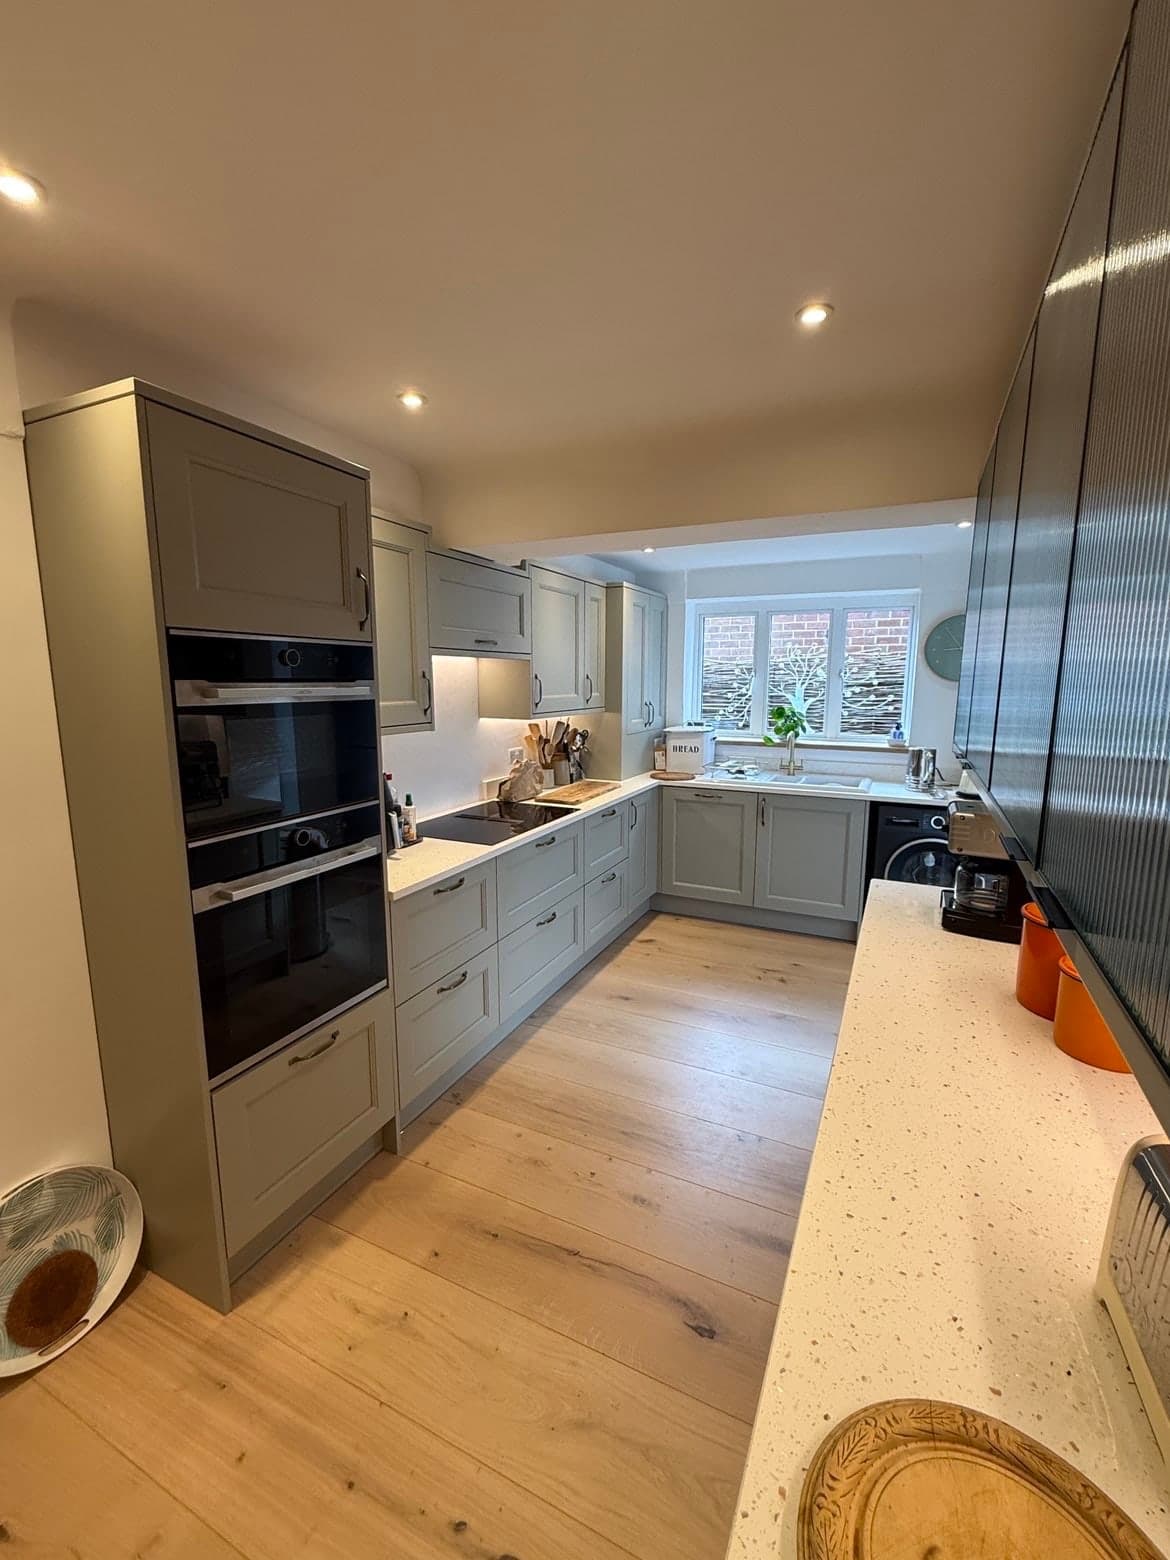
Full kitchen renovations, cabinetry fitting, worktops, flooring, lighting and the joinery details that bring the room together.
- Kitchen renovations
- Utility rooms
- Cabinetry
- Worktops
Residential
Kitchens, bathrooms, room renovations and fitted joinery planned clearly, delivered with respect for your home and finished with care.
Residential services
Choose a standalone project or combine several scopes into a more complete renovation.
Full kitchen renovations, cabinetry fitting, worktops, flooring, lighting and the joinery details that bring the room together.
Bathroom fit-outs, moisture-resistant panelling, flooring and clean finishing around the practical parts of the room.
Single-room improvements, wider home renovations and extension work planned as one clear sequence rather than disconnected trades.
Storage, media units, stair details and architectural joinery measured for the property and fitted as part of the room.
How it works
The exact sequence changes by project, but the key decisions should never be hidden.
Tell us about the room, the result you want and any timing or access constraints that matter.
Where the job needs it, we visit, measure and work through the practical details before fixing the scope.
You receive an itemised written quote and an outline of the planned sequence before work begins.
The work is coordinated, the site is kept orderly and the final details are checked before handover.
Working in your home
The agreed work, assumptions and owner-supplied items are written down before the start.
You deal directly with the business rather than being passed through layers of contacts.
Protection, access and tidying are considered as part of the project setup.
The final joinery and visible details are checked before the project is treated as complete.
Residential projects
Progress images make it easier to assess both the process and the finished detail.
 Joinery
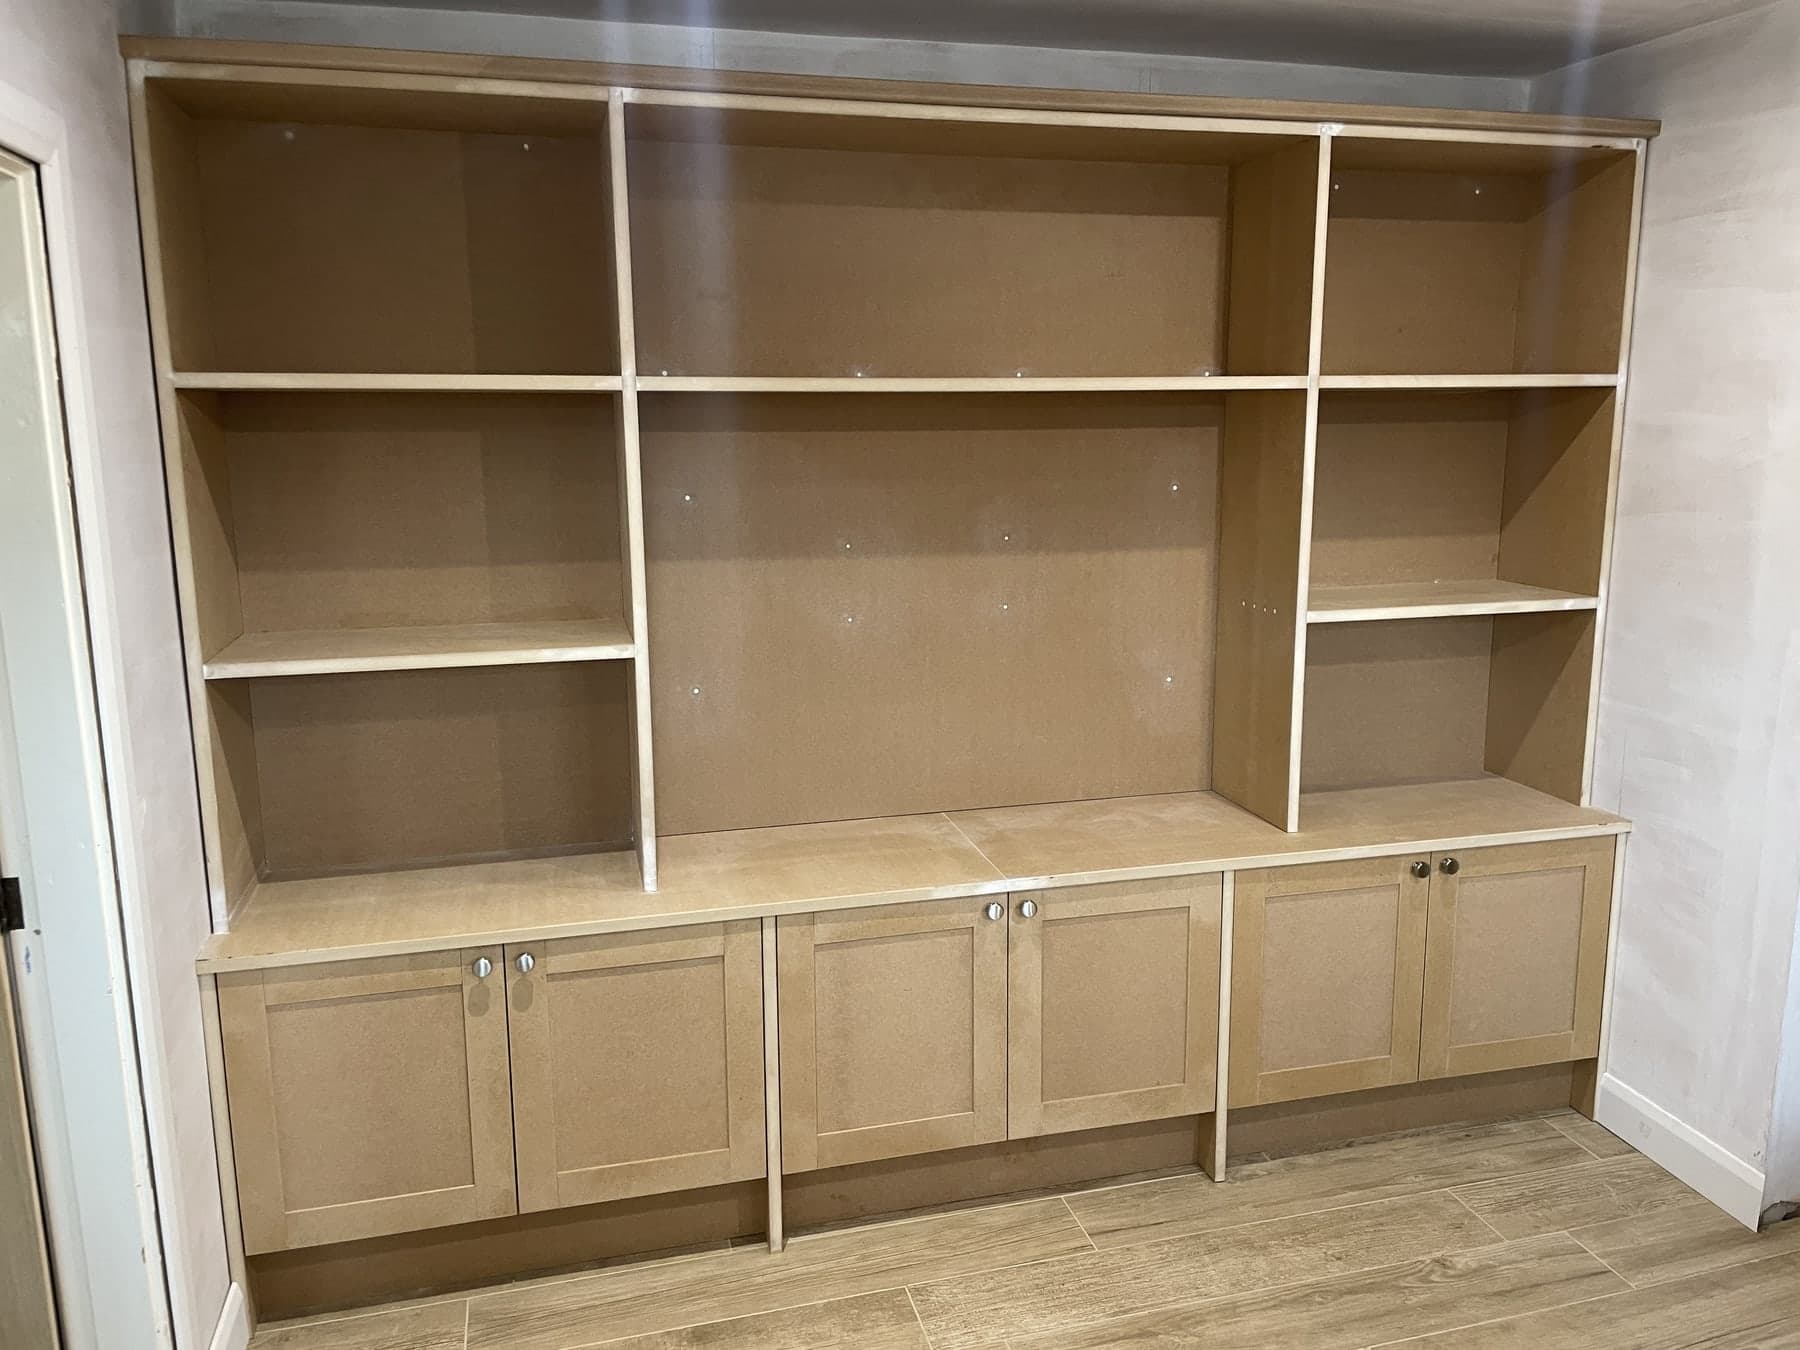
Made-to-measure media wall and storage joinery, built to fit the room and prepared for a clean painted finish.
View project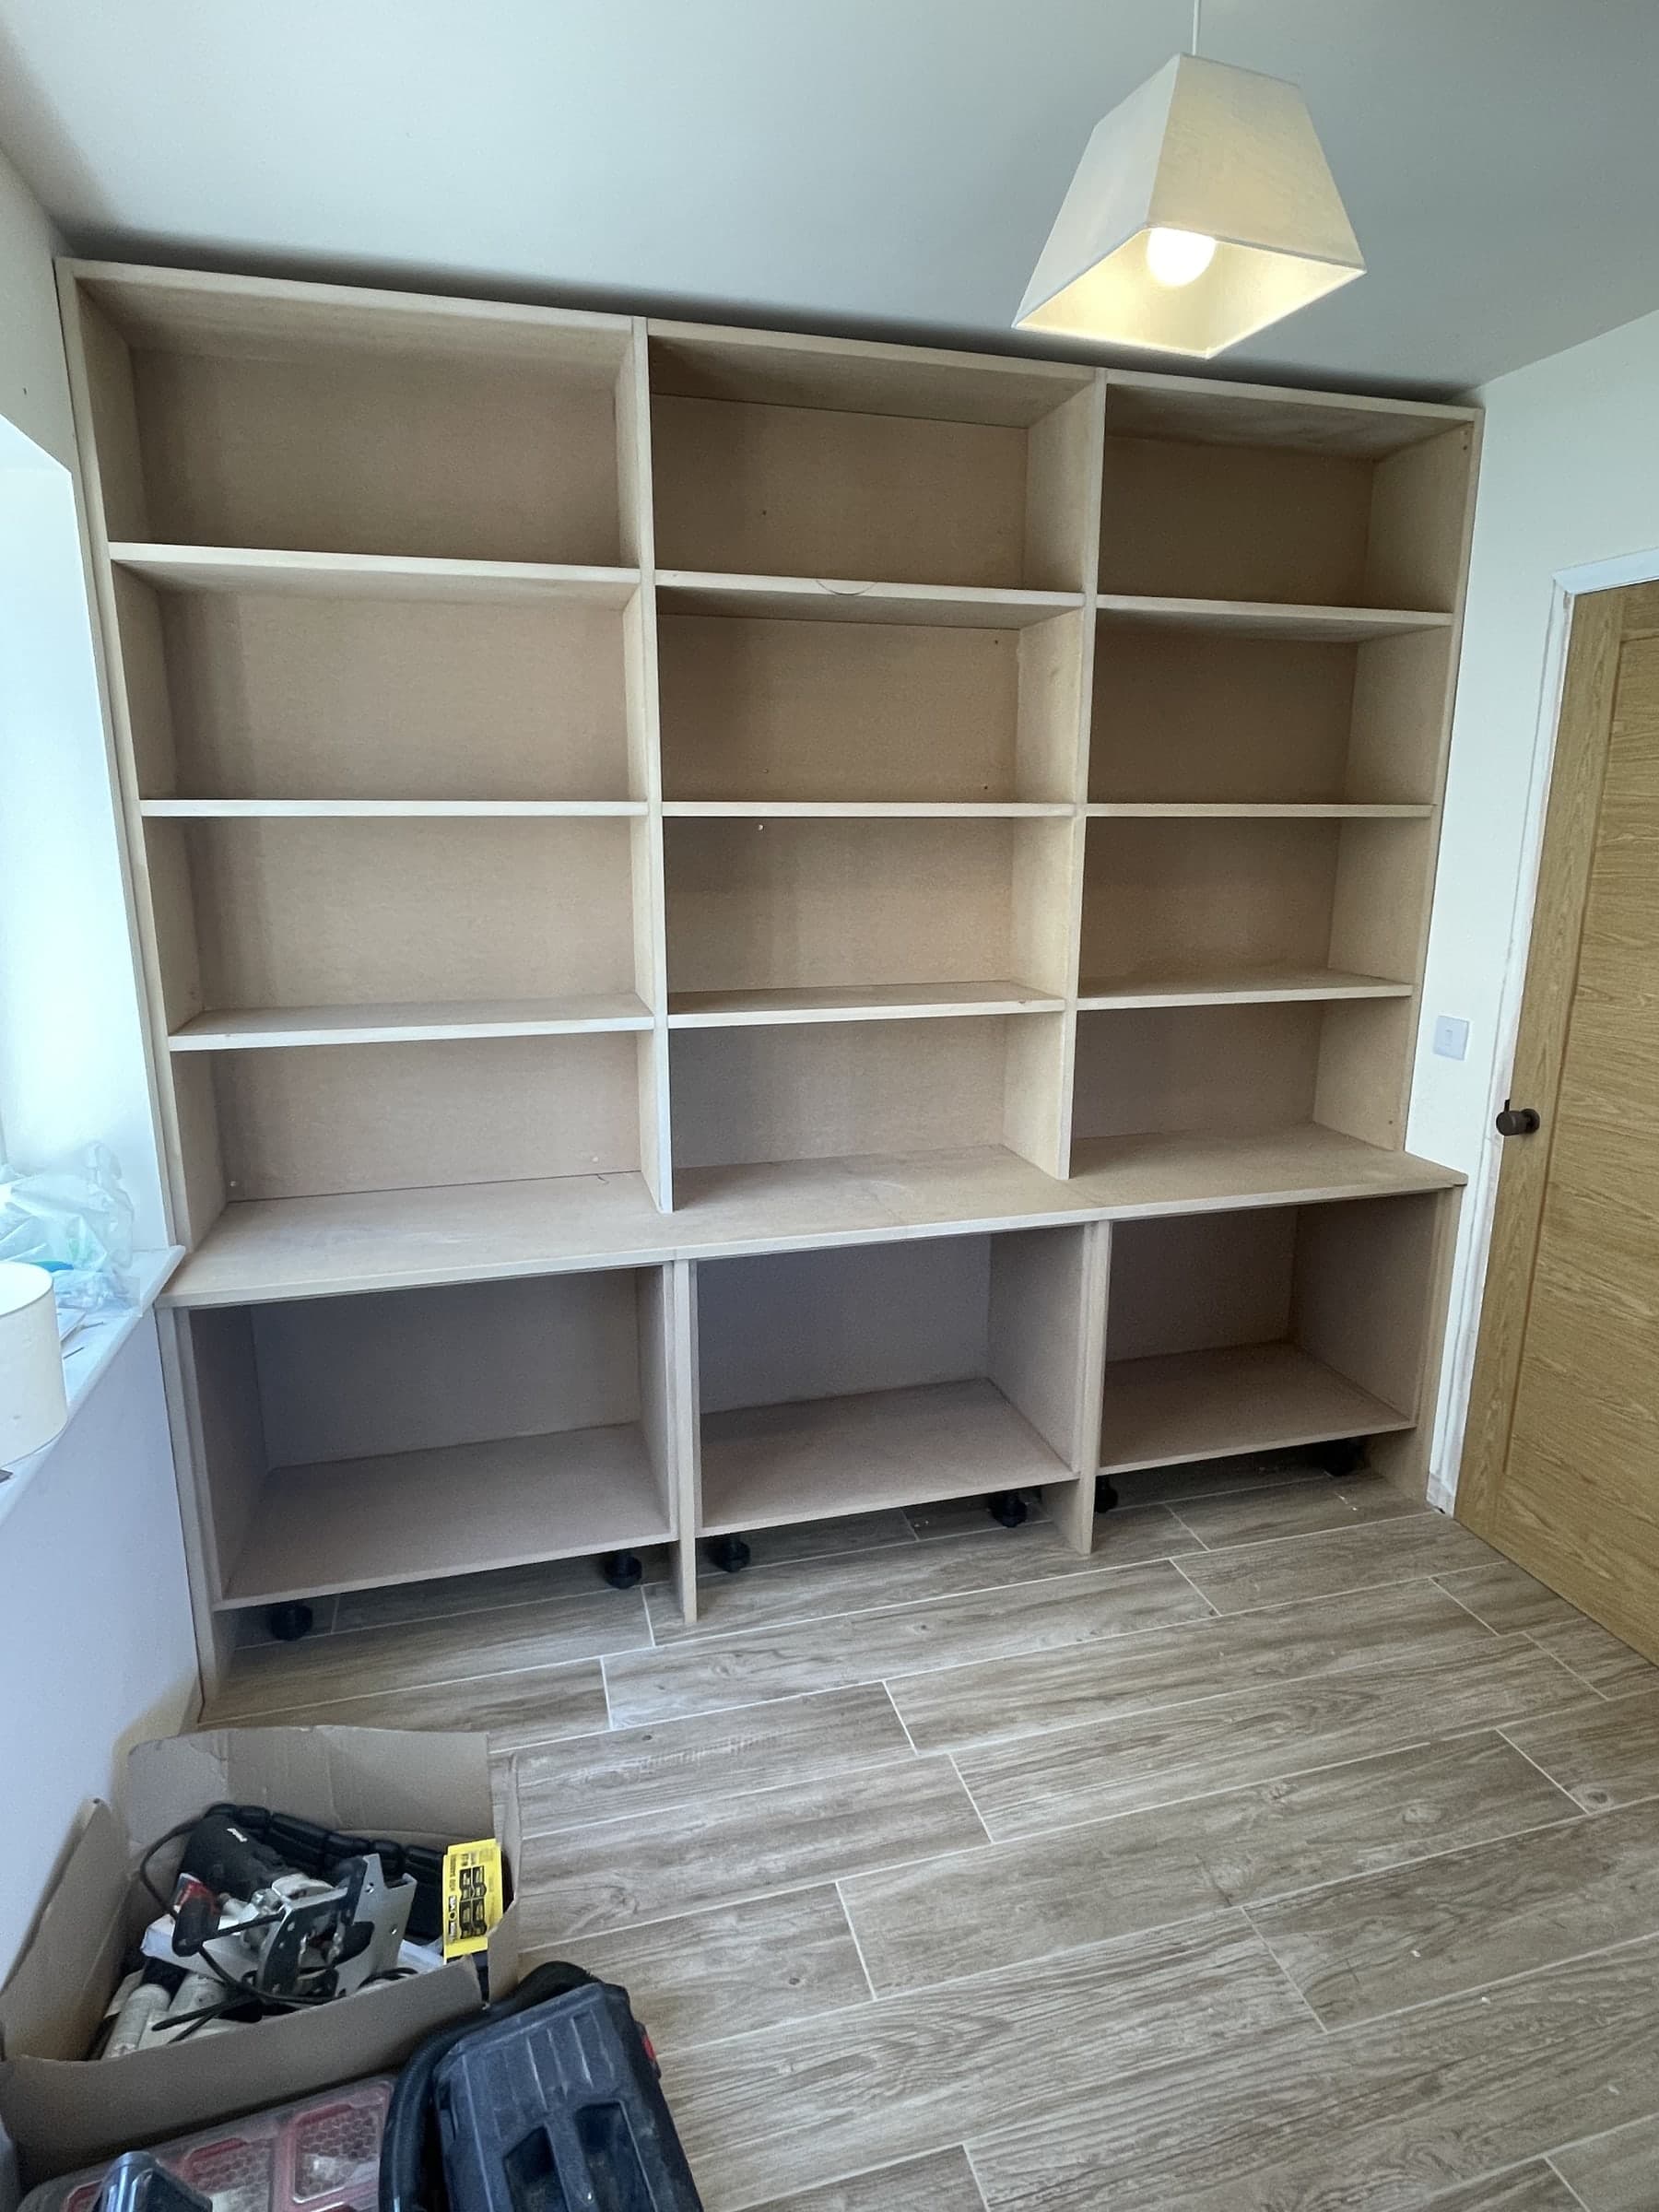 Joinery
Floor-to-ceiling shelving and storage built around the room, giving the space a practical fitted finish.
View project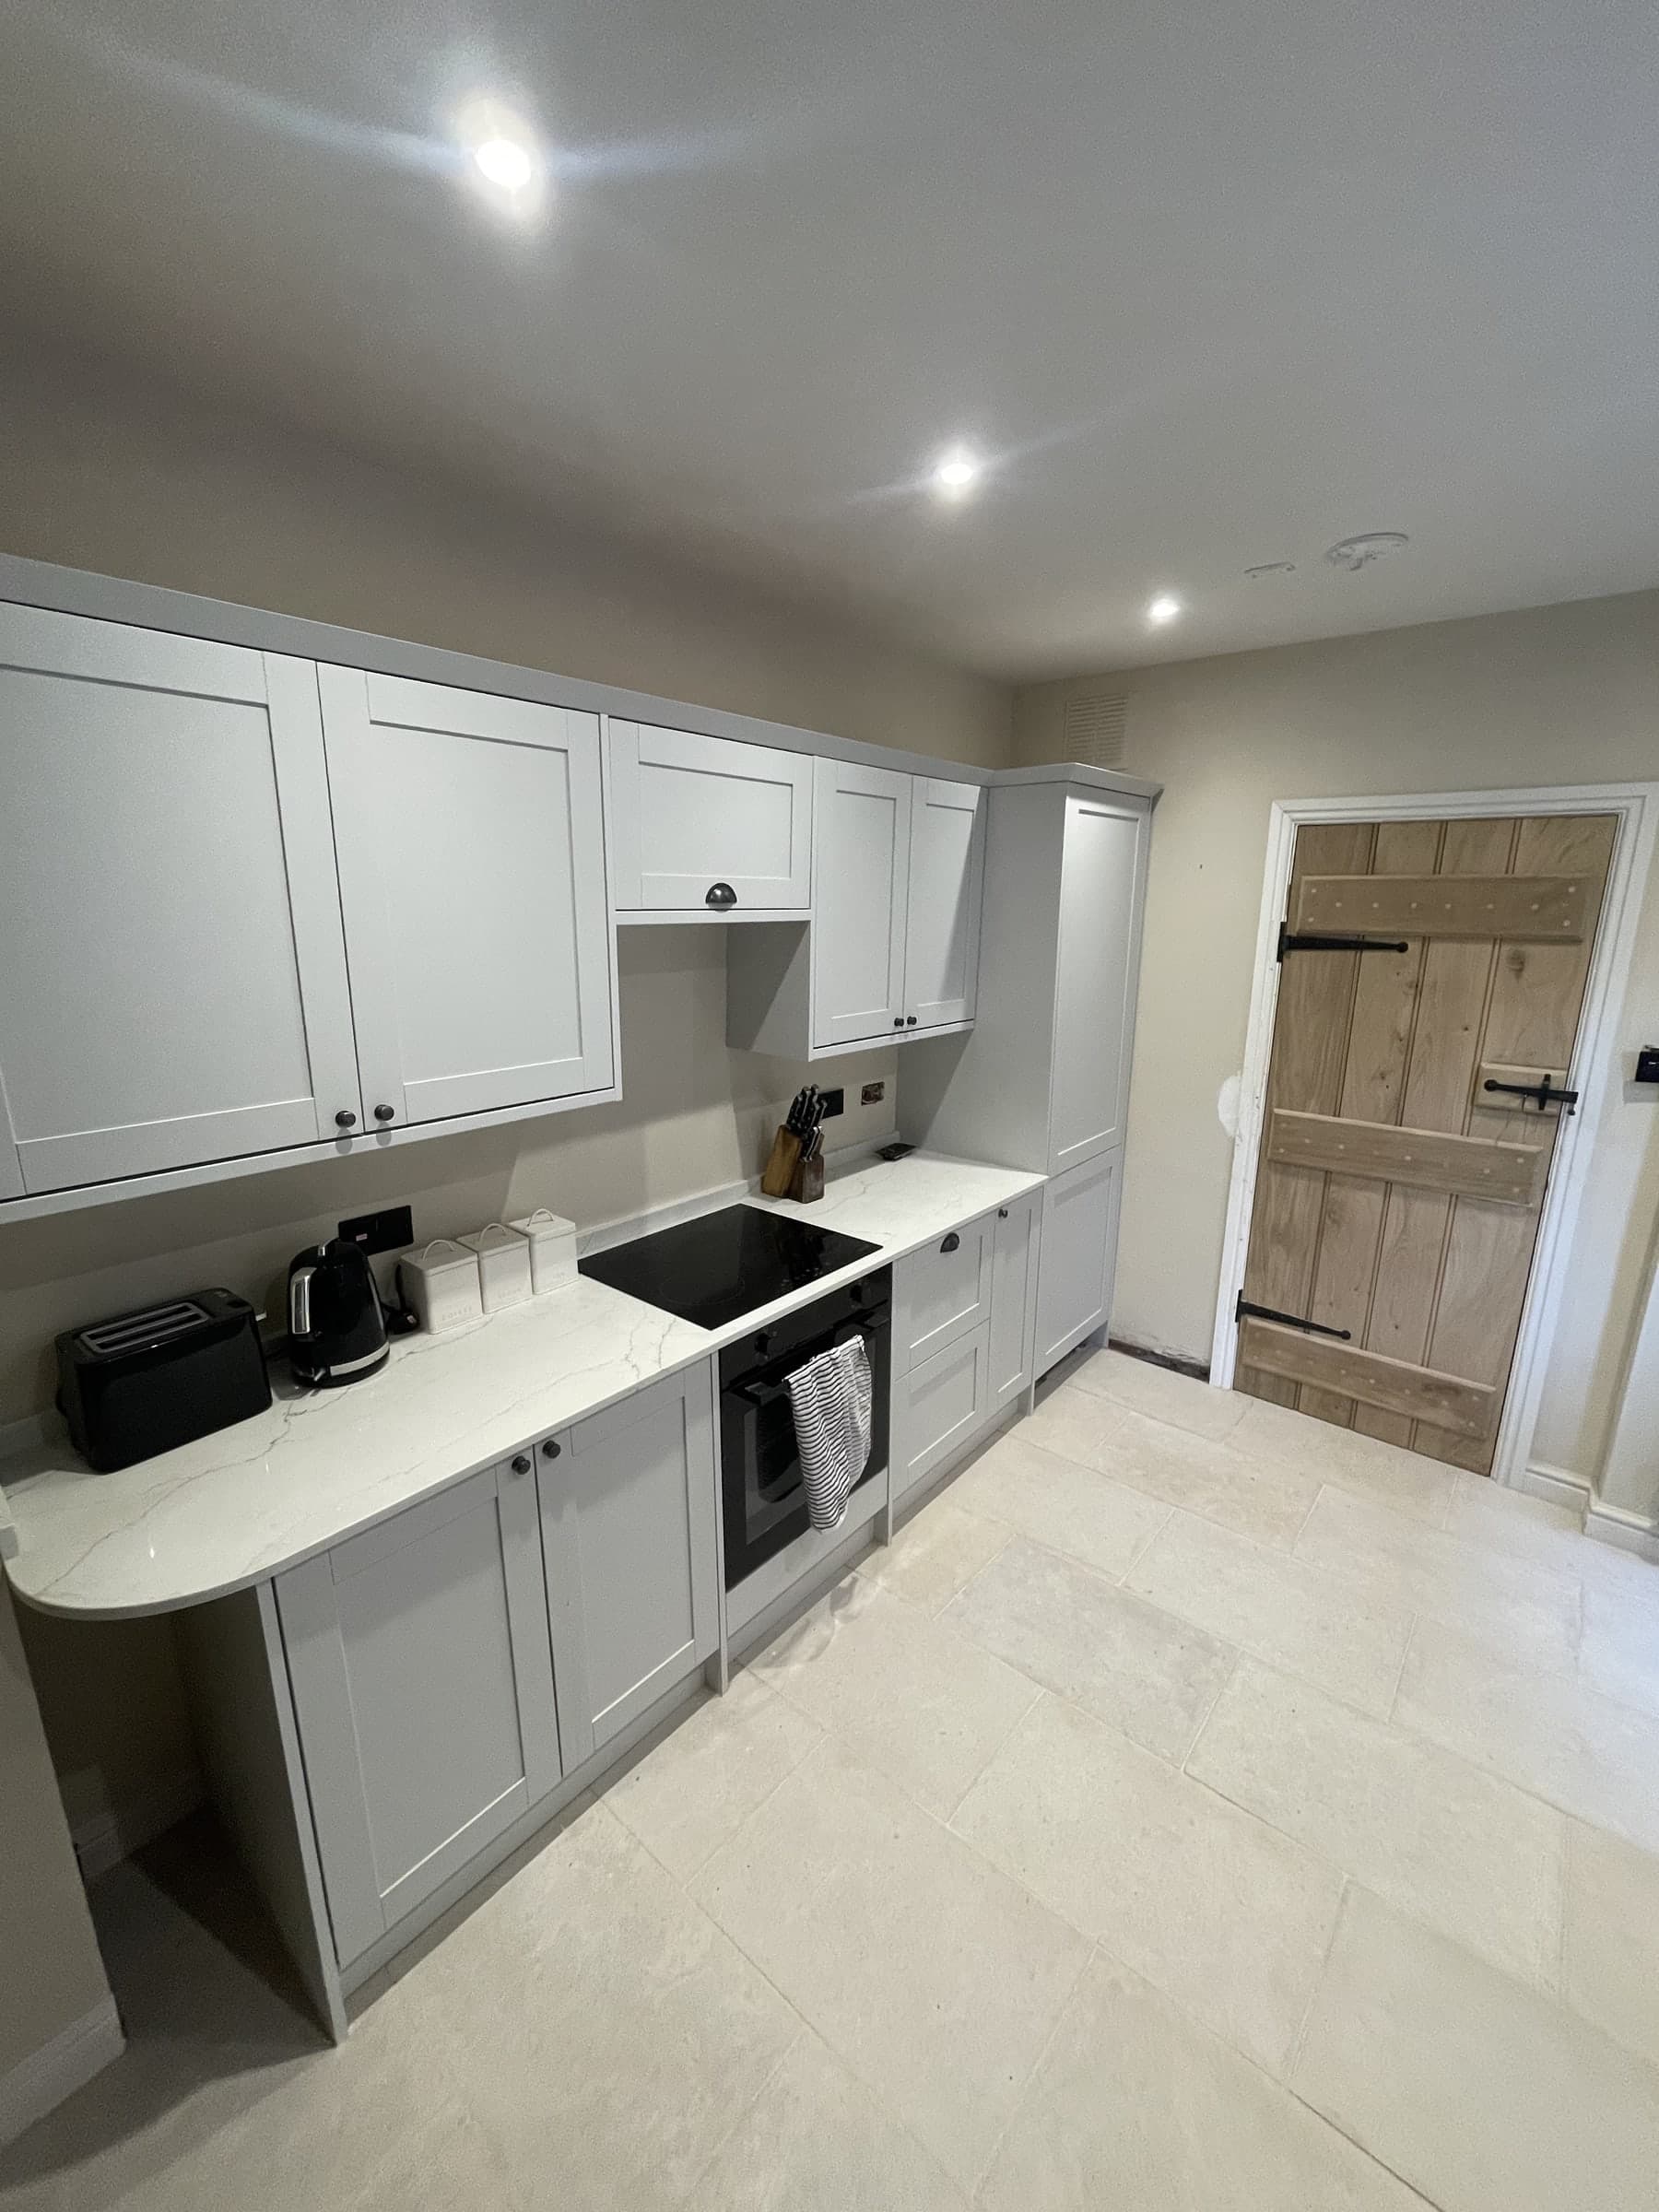 Residential
Compact kitchen renovation with new fitted units, worktops, flooring, lighting and a tidy final finish.
View projectResidentialFull kitchen renovation from strip-out through to fitted cabinetry, lighting, flooring and finishing touches.
View project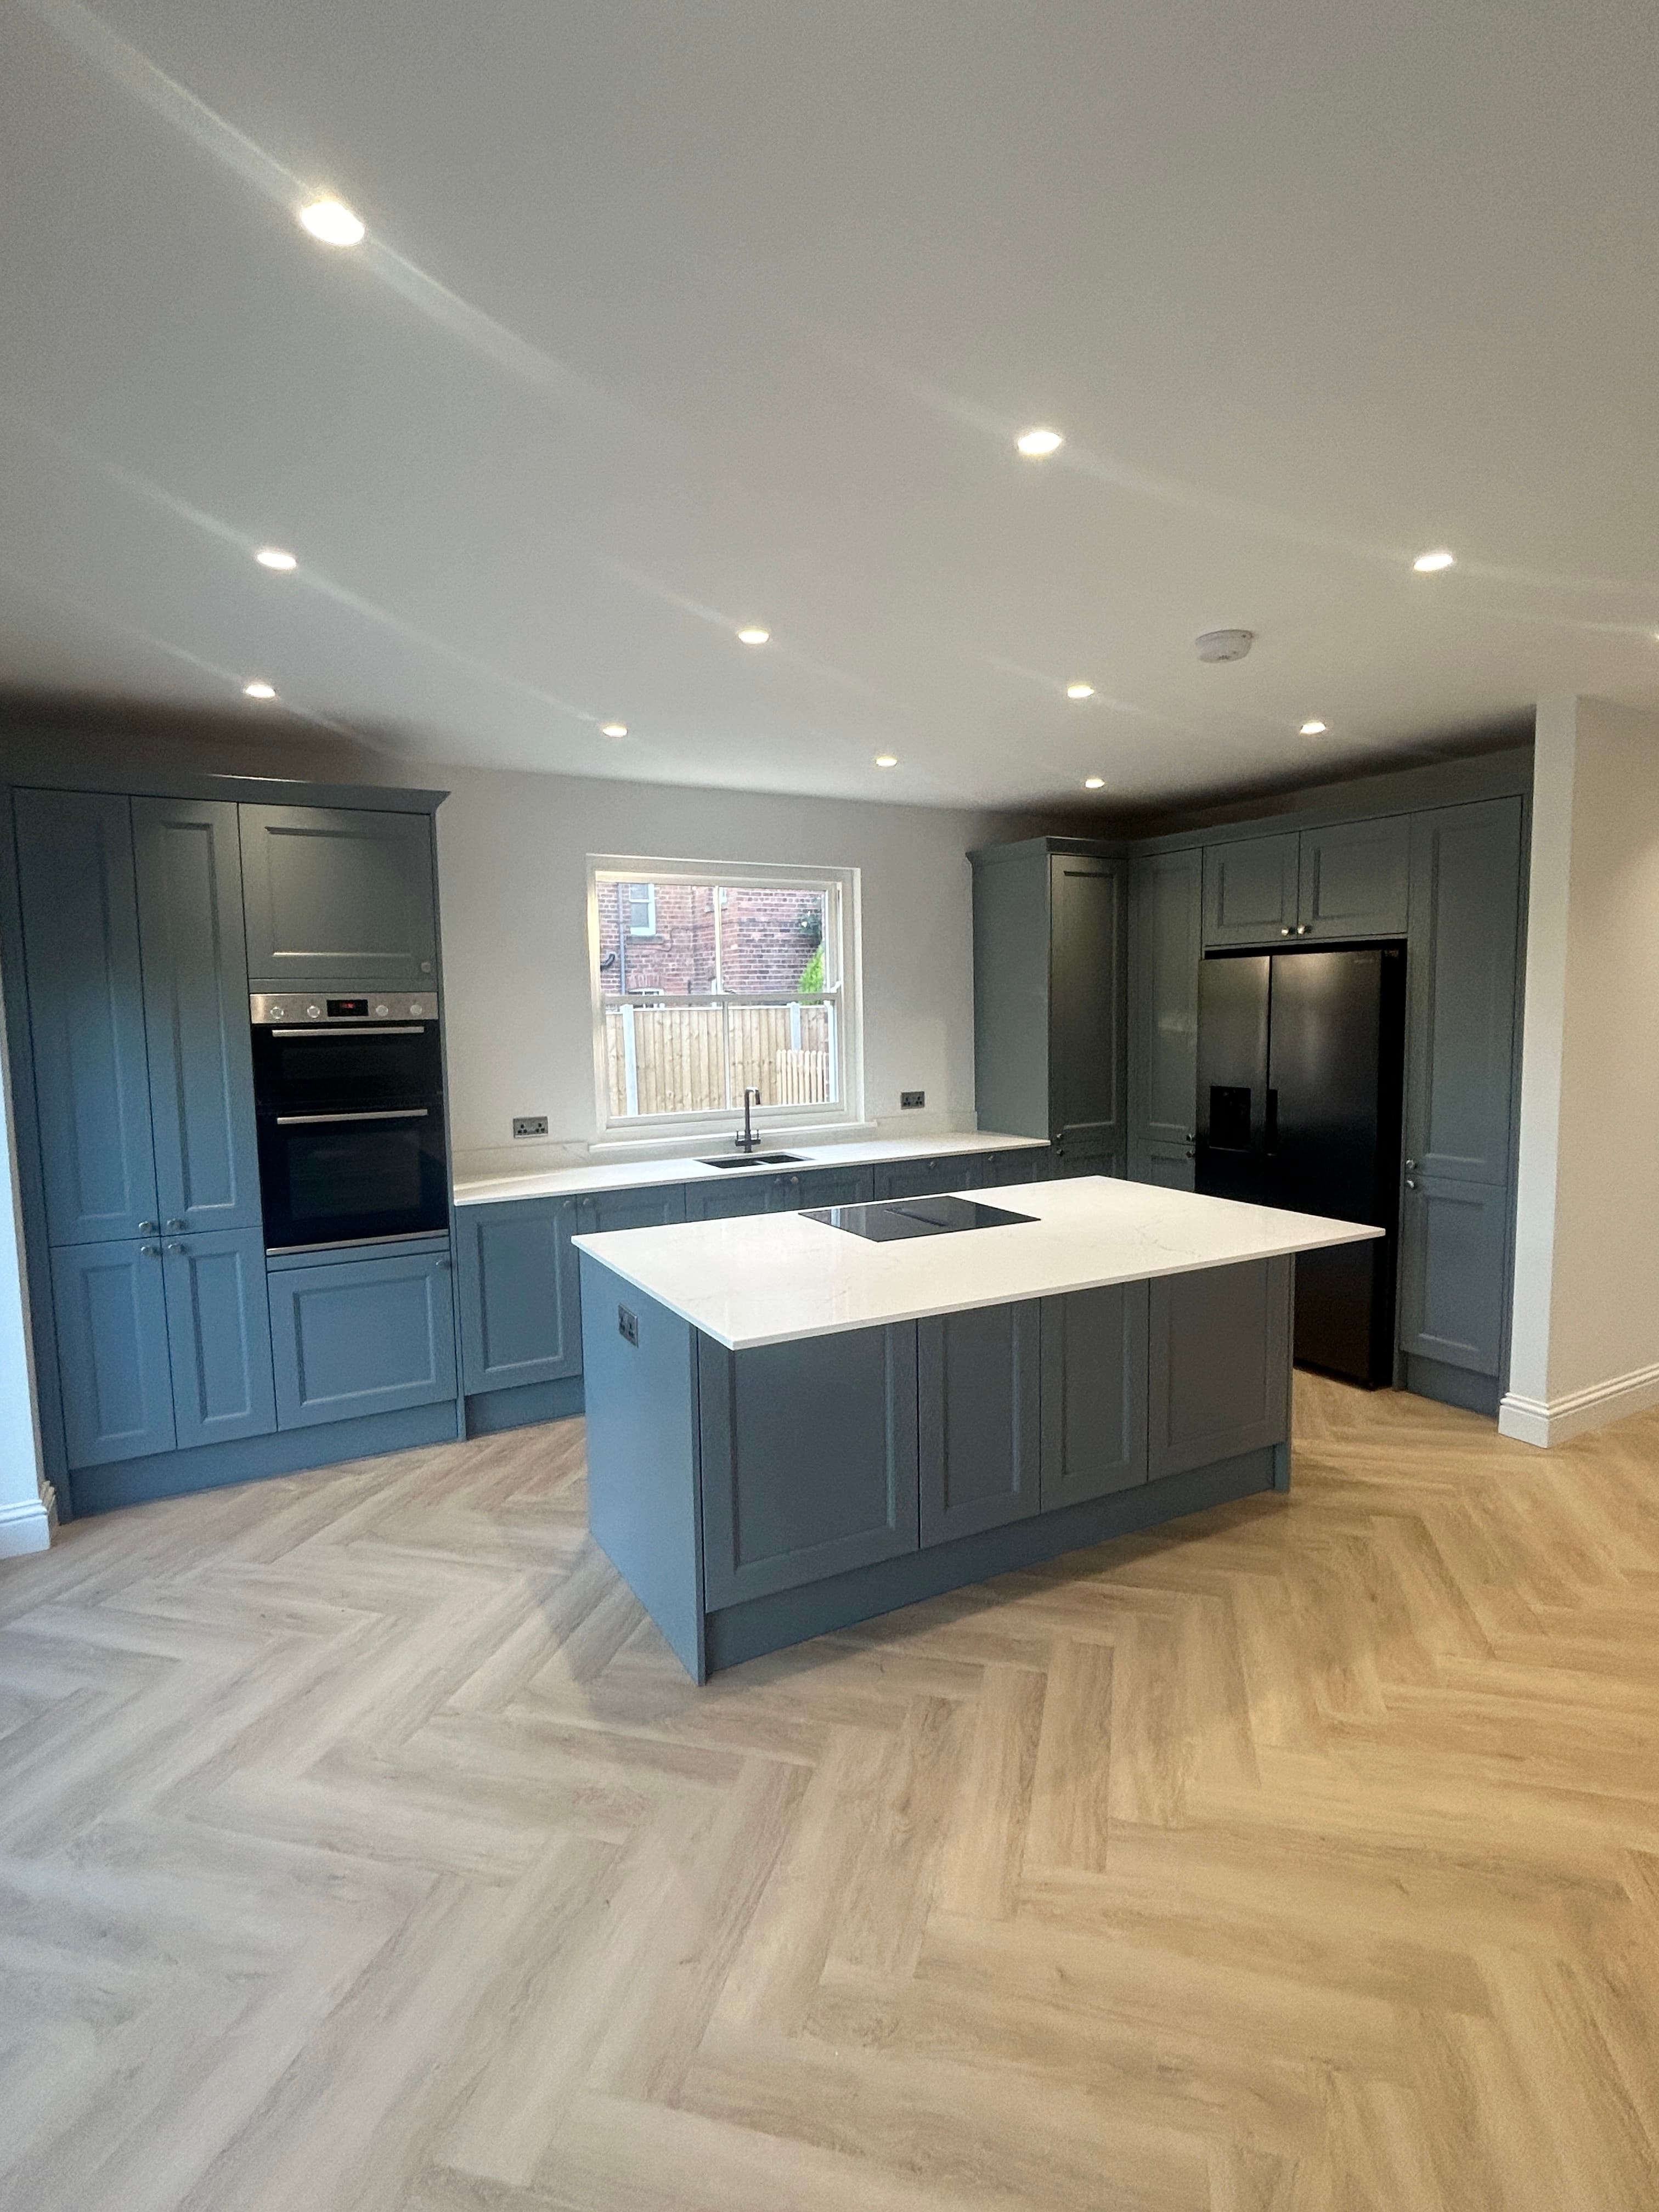 Residential
Open-plan kitchen renovation with grey shaker units, an island, integrated appliances, herringbone flooring and bright worktop detailing.
View project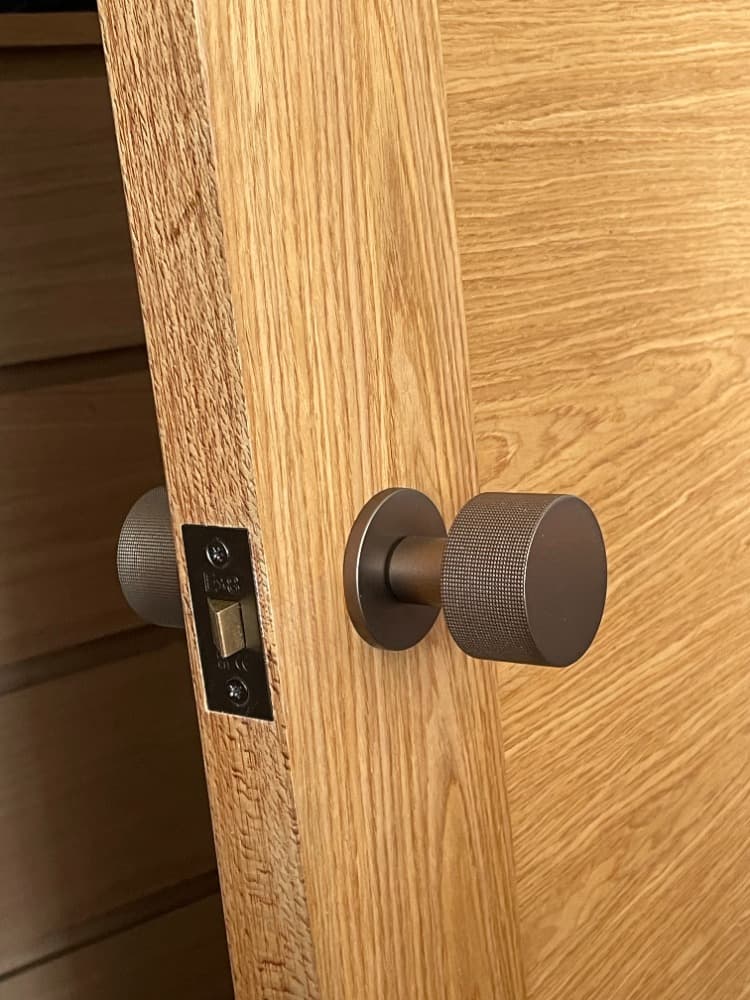 Joinery
Custom-fitted solid oak door with matte bronze hardware and carefully aligned ironmongery.
View projectHomeowner FAQ
Start your project
Tell us what you have in mind, residential or commercial, and we will come back with an honest, detailed response.