
Residential project
Open-plan kitchen renovation
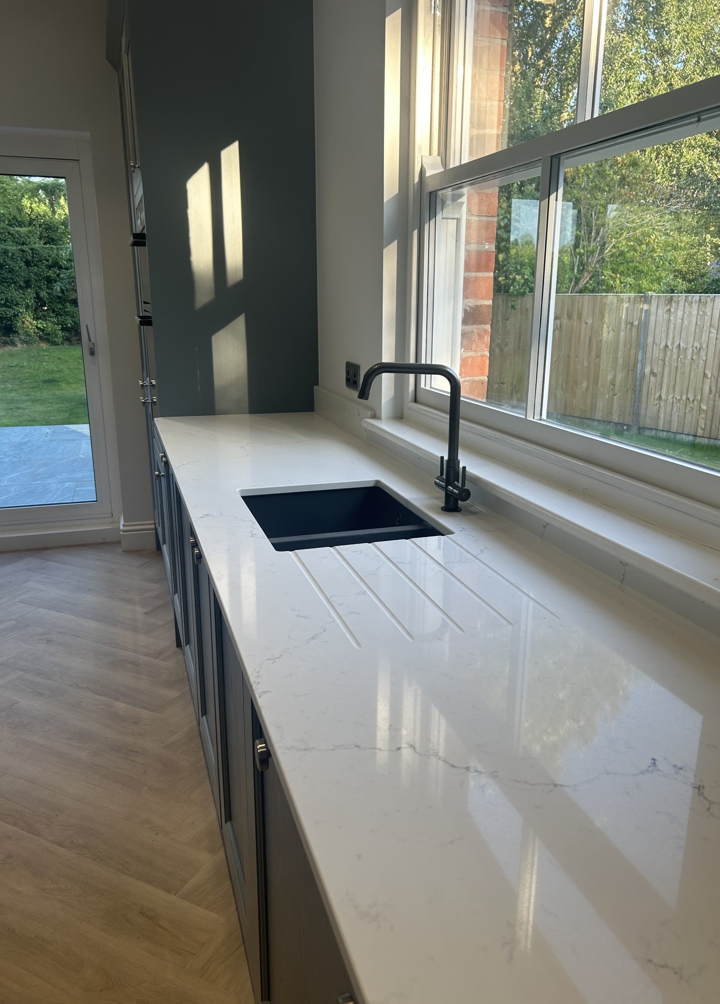
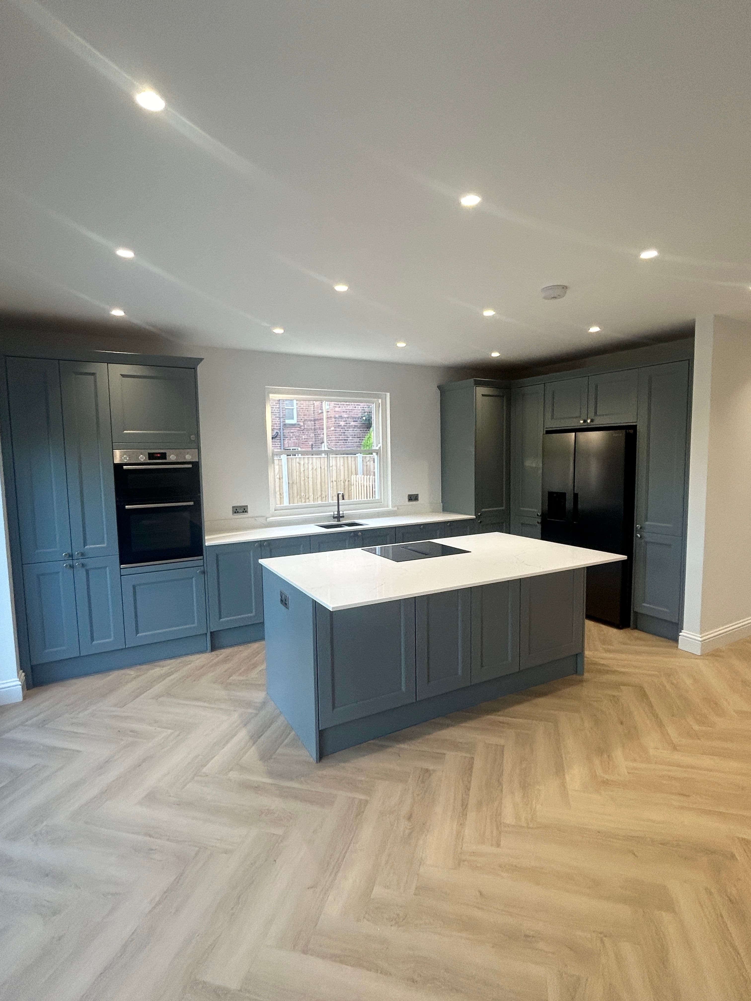
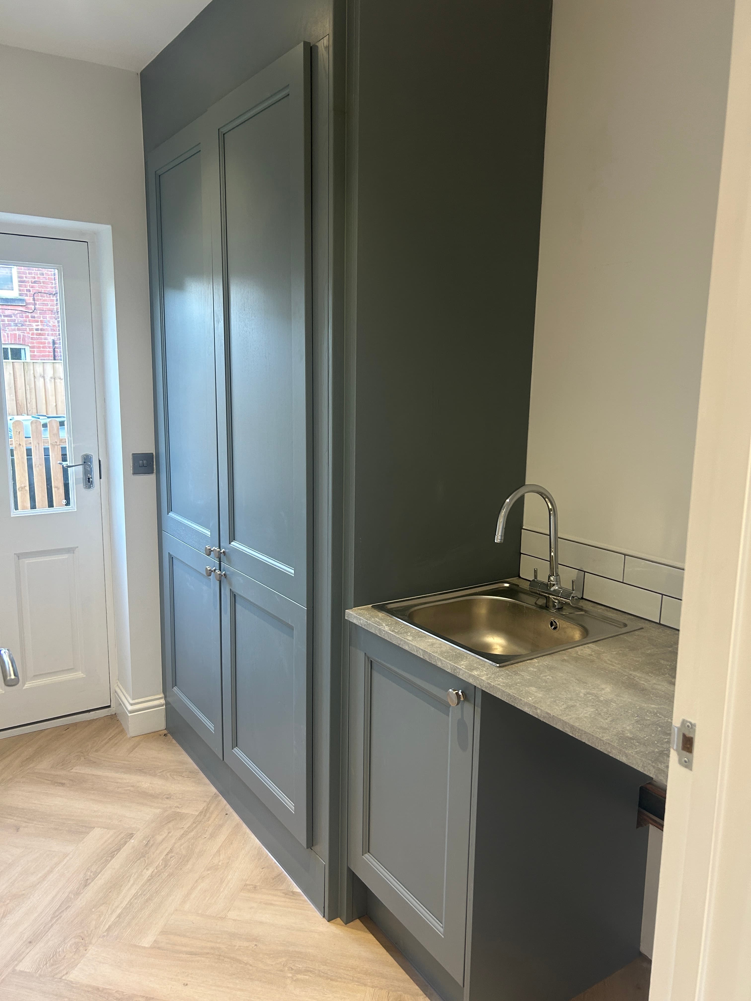
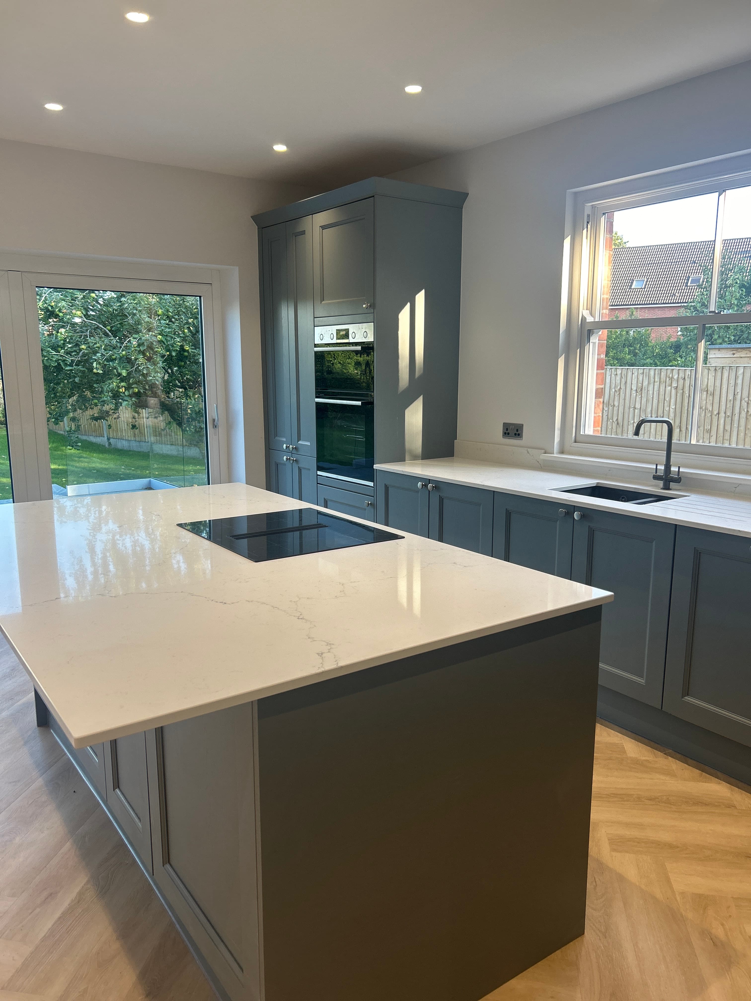
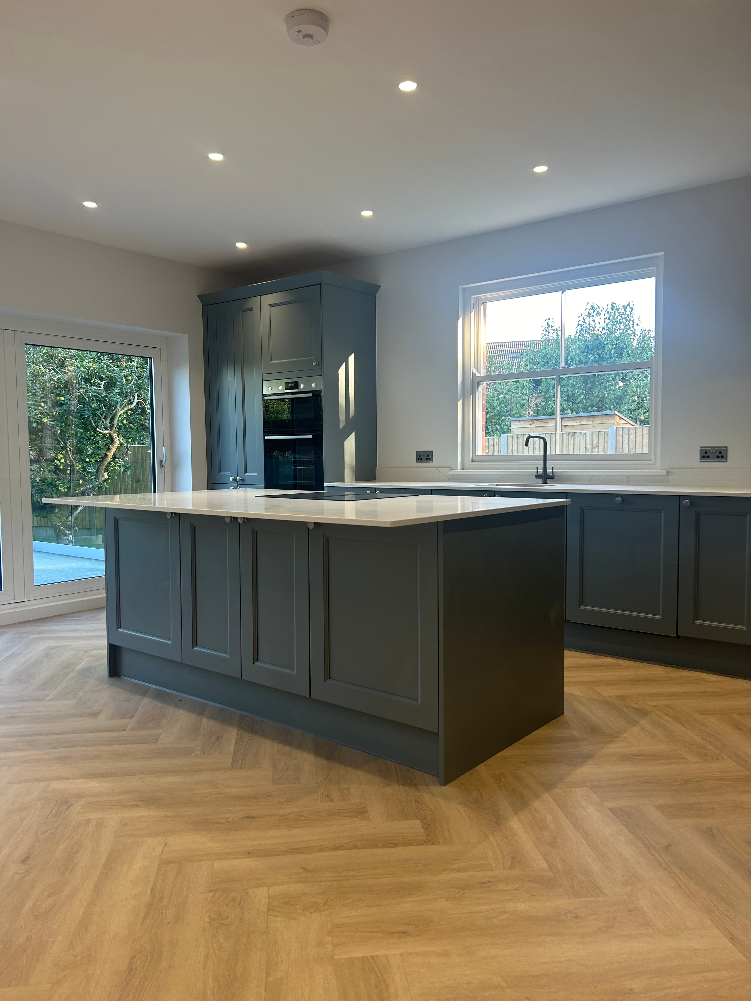
An open-plan kitchen renovation finished with grey shaker cabinetry, a central island, integrated appliances, herringbone flooring and crisp worktop details. The image set focuses on the completed room and its fitted details.
5
Project photos
Residential
Work type
Just Building
Project team
Finished
Case study
What the work involved.
Scope of work
- Grey shaker cabinetry
- Central kitchen island
- Integrated appliances
- Worktops and herringbone flooring
Outcome
A cohesive open-plan kitchen with a practical island and a consistent fitted finish across the room.
Related services
Planning something similar?
More work
Related projects.
 Residential
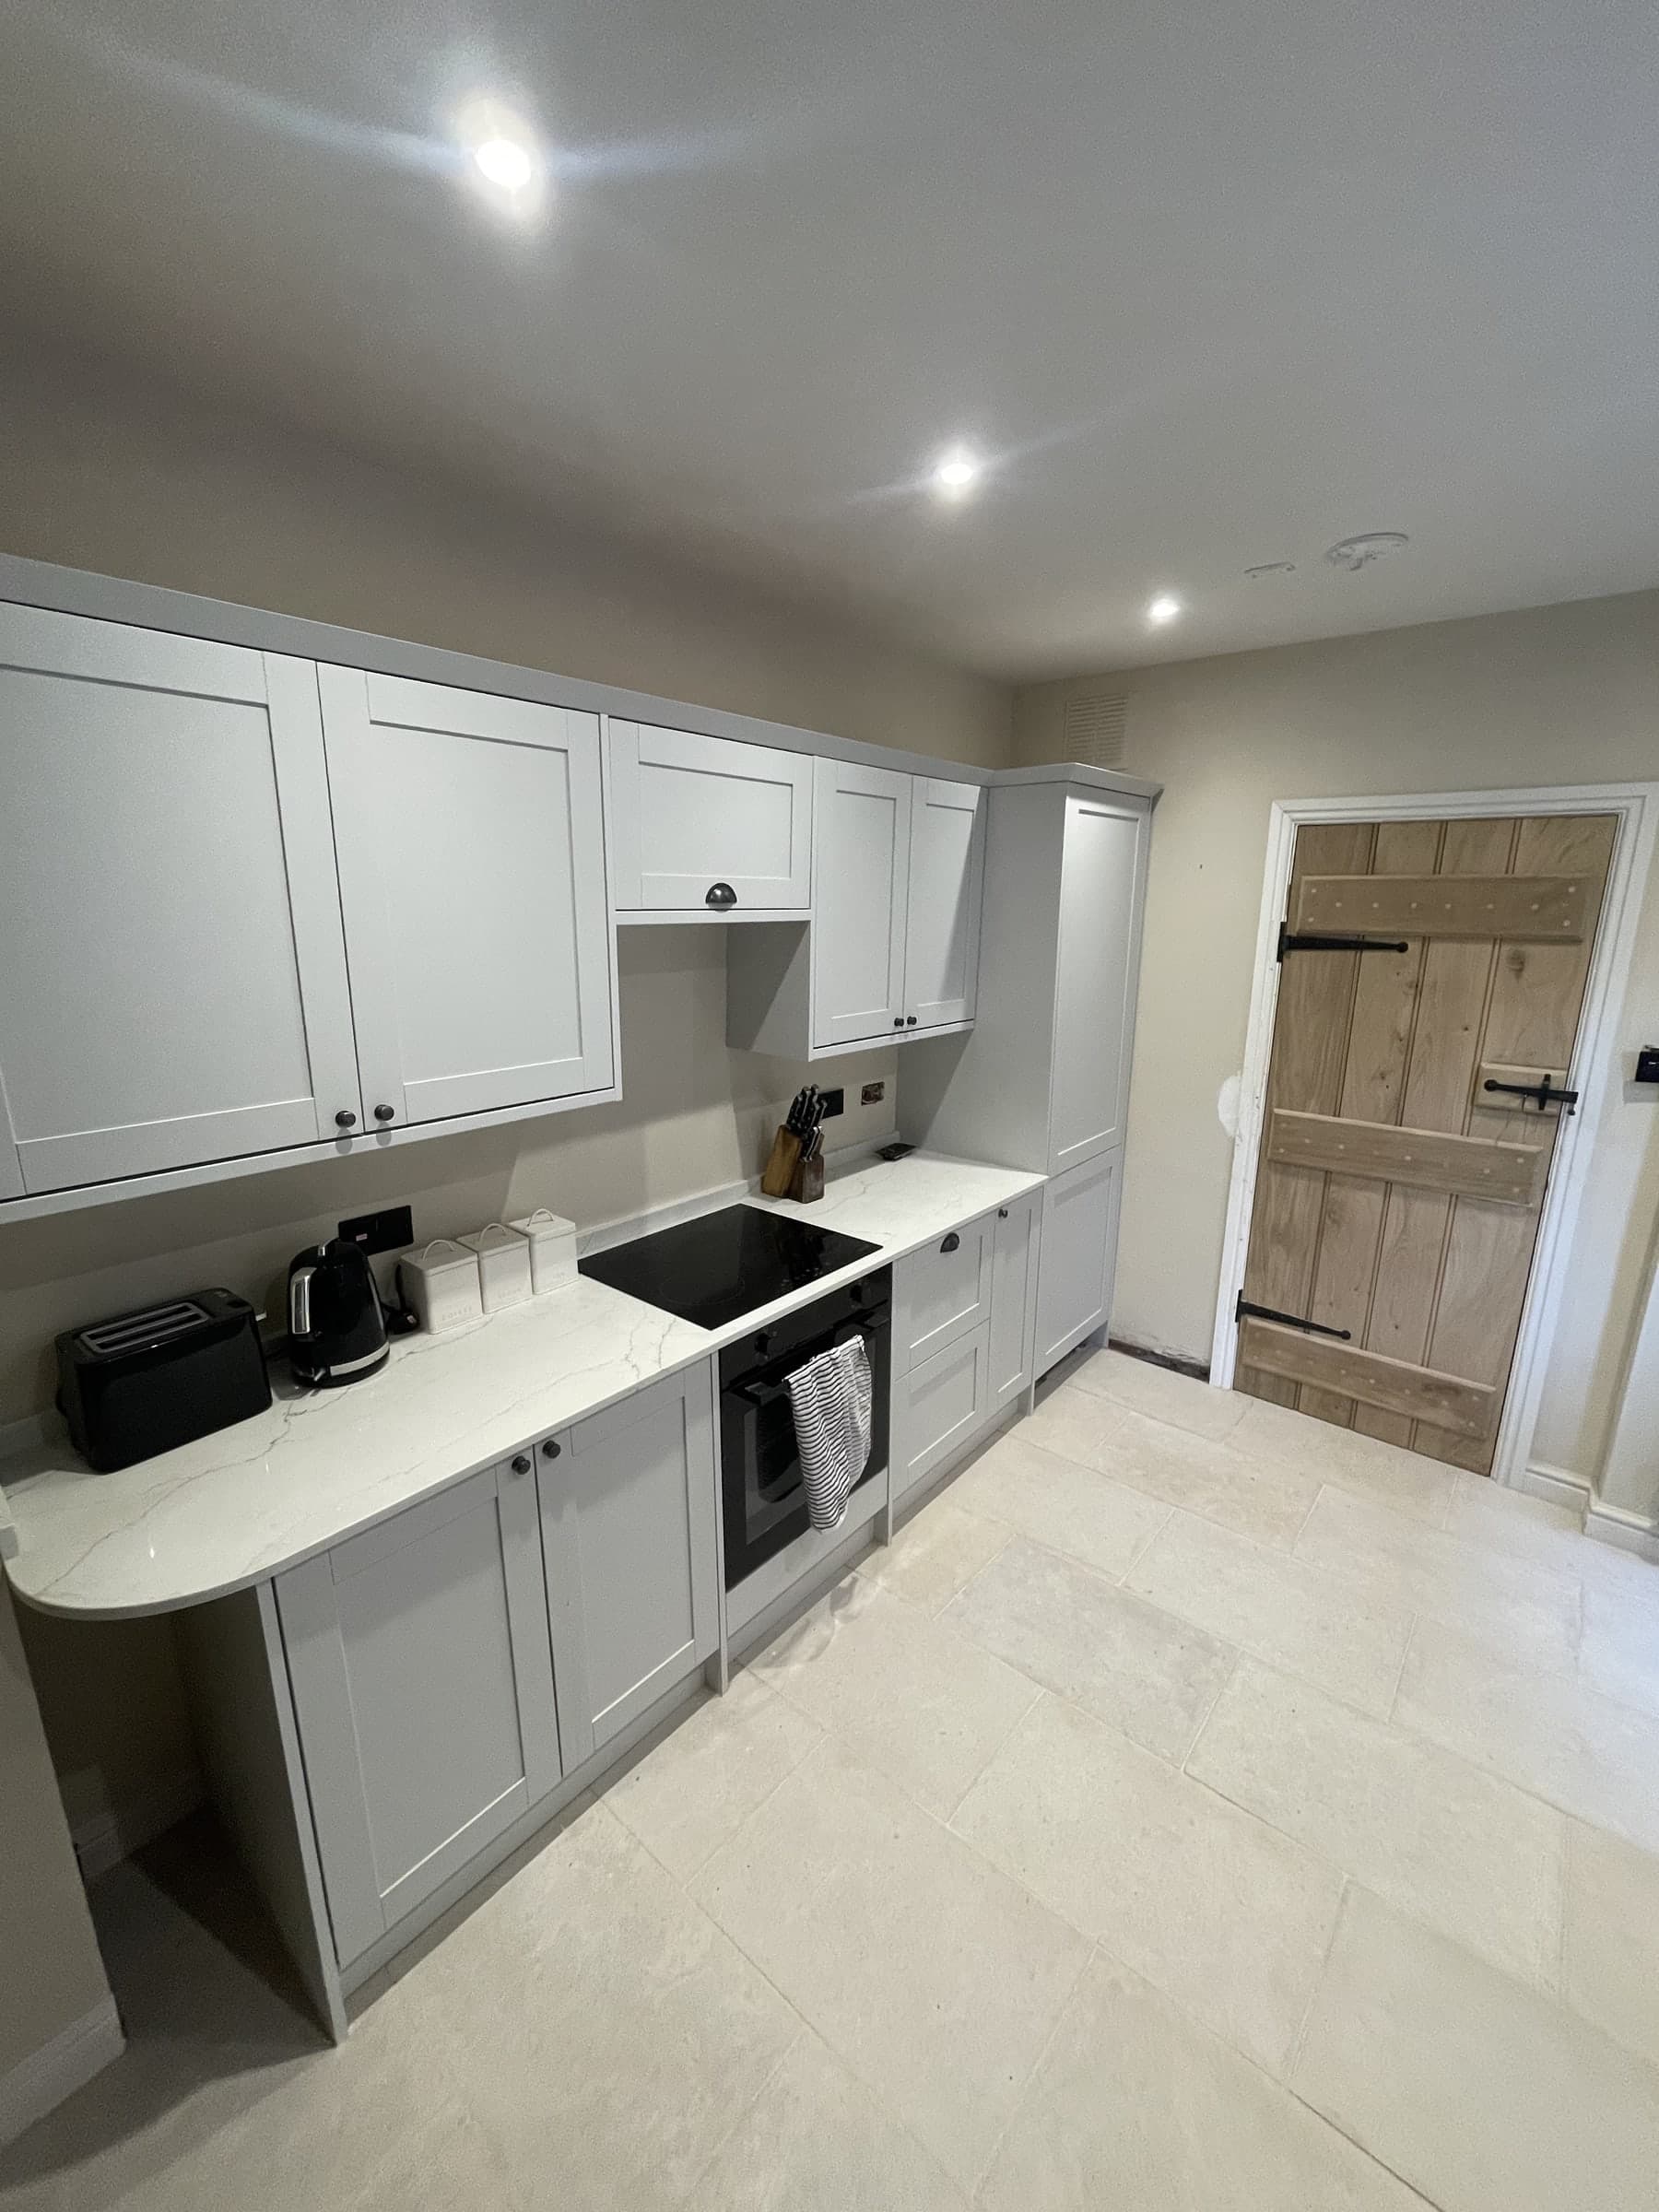
Compact kitchen renovation
Compact kitchen renovation with new fitted units, worktops, flooring, lighting and a tidy final finish.
View project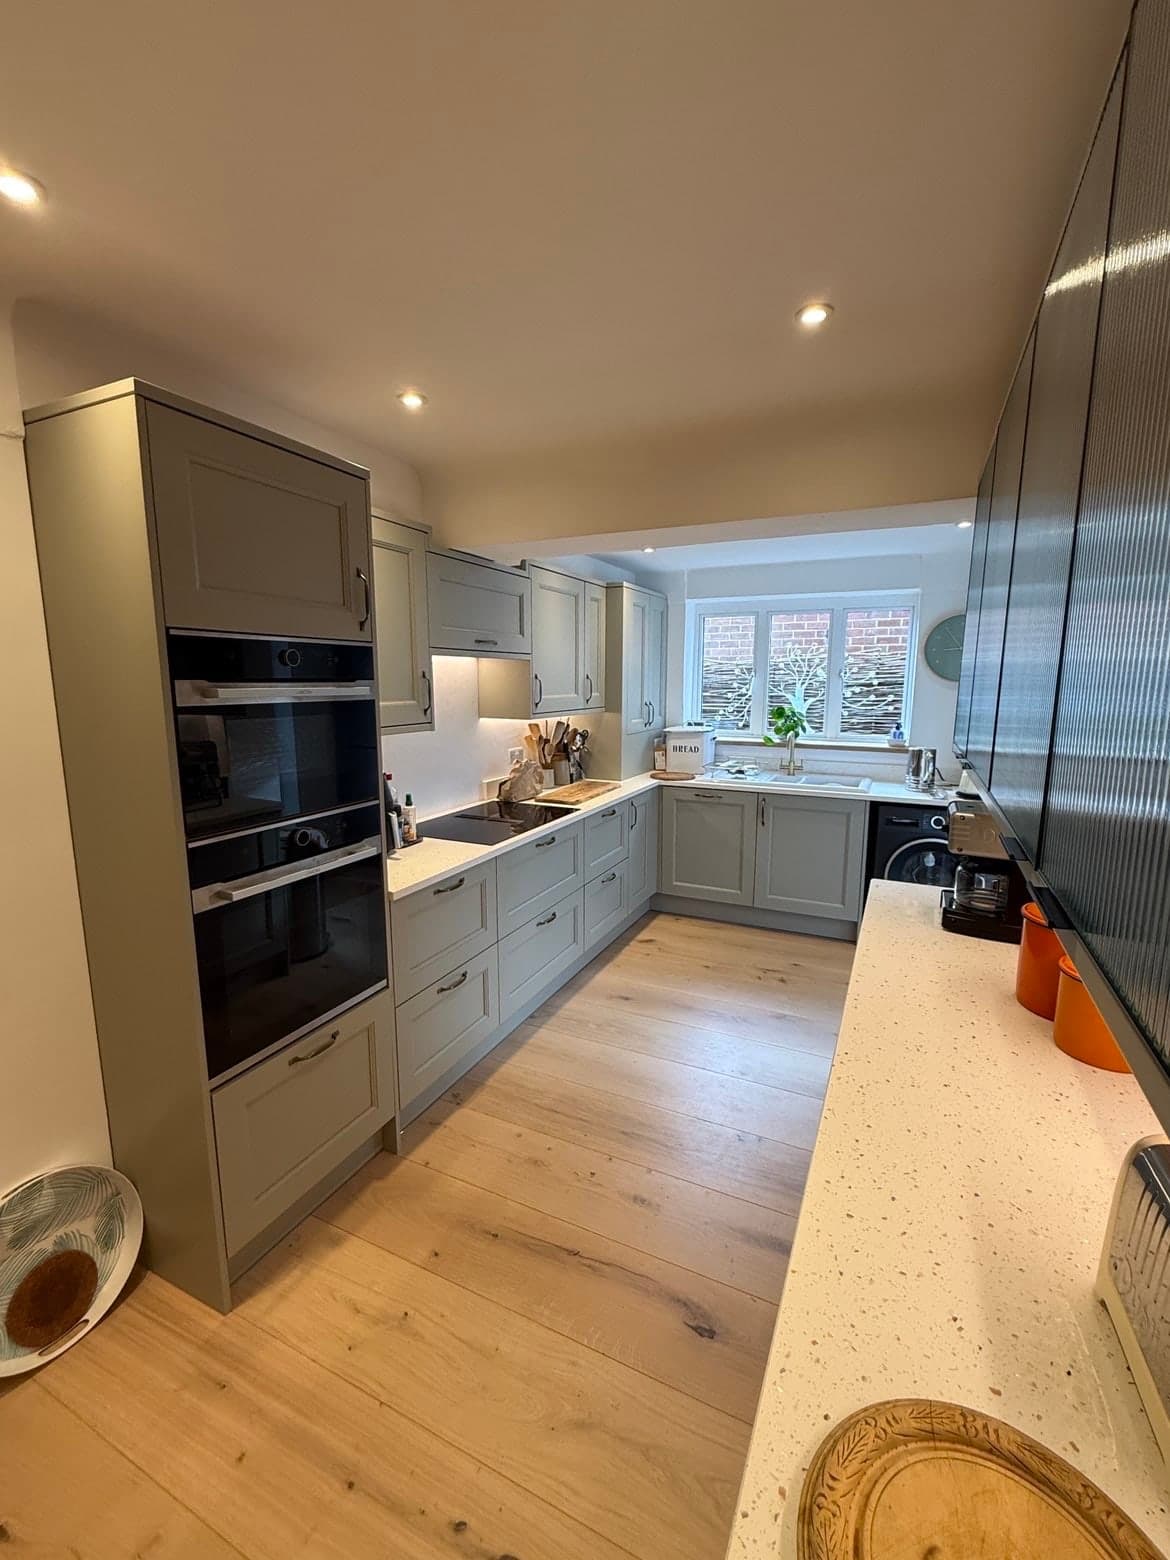 Residential
Kitchen renovation
Full kitchen renovation from strip-out through to fitted cabinetry, lighting, flooring and finishing touches.
View project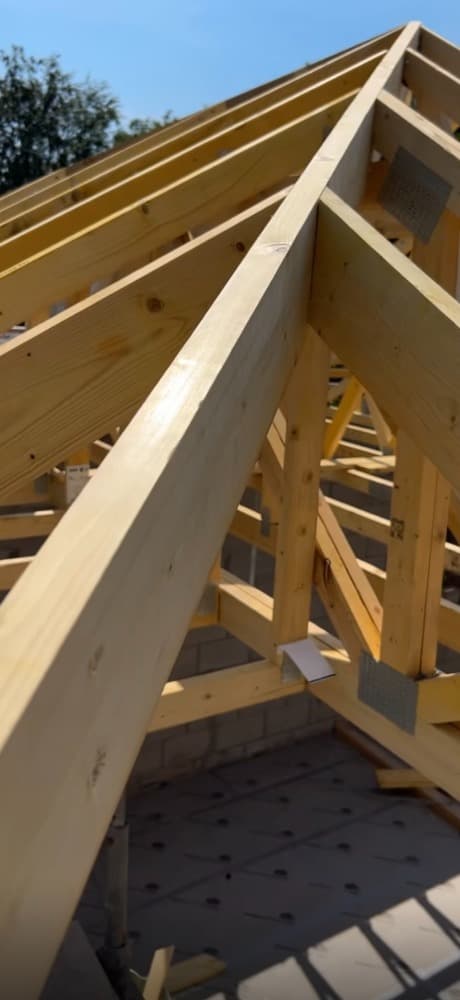 Residential
New-build roof structure
Cut-and-pitched roof structure for a residential new build, with precise structural carpentry throughout.
View project
Start your project
A properly finished project starts with a clear conversation.
Tell us what you have in mind, residential or commercial, and we will come back with an honest, detailed response.
Typically within one working dayChester and the North West