
Joinery project
Bespoke shelving wall
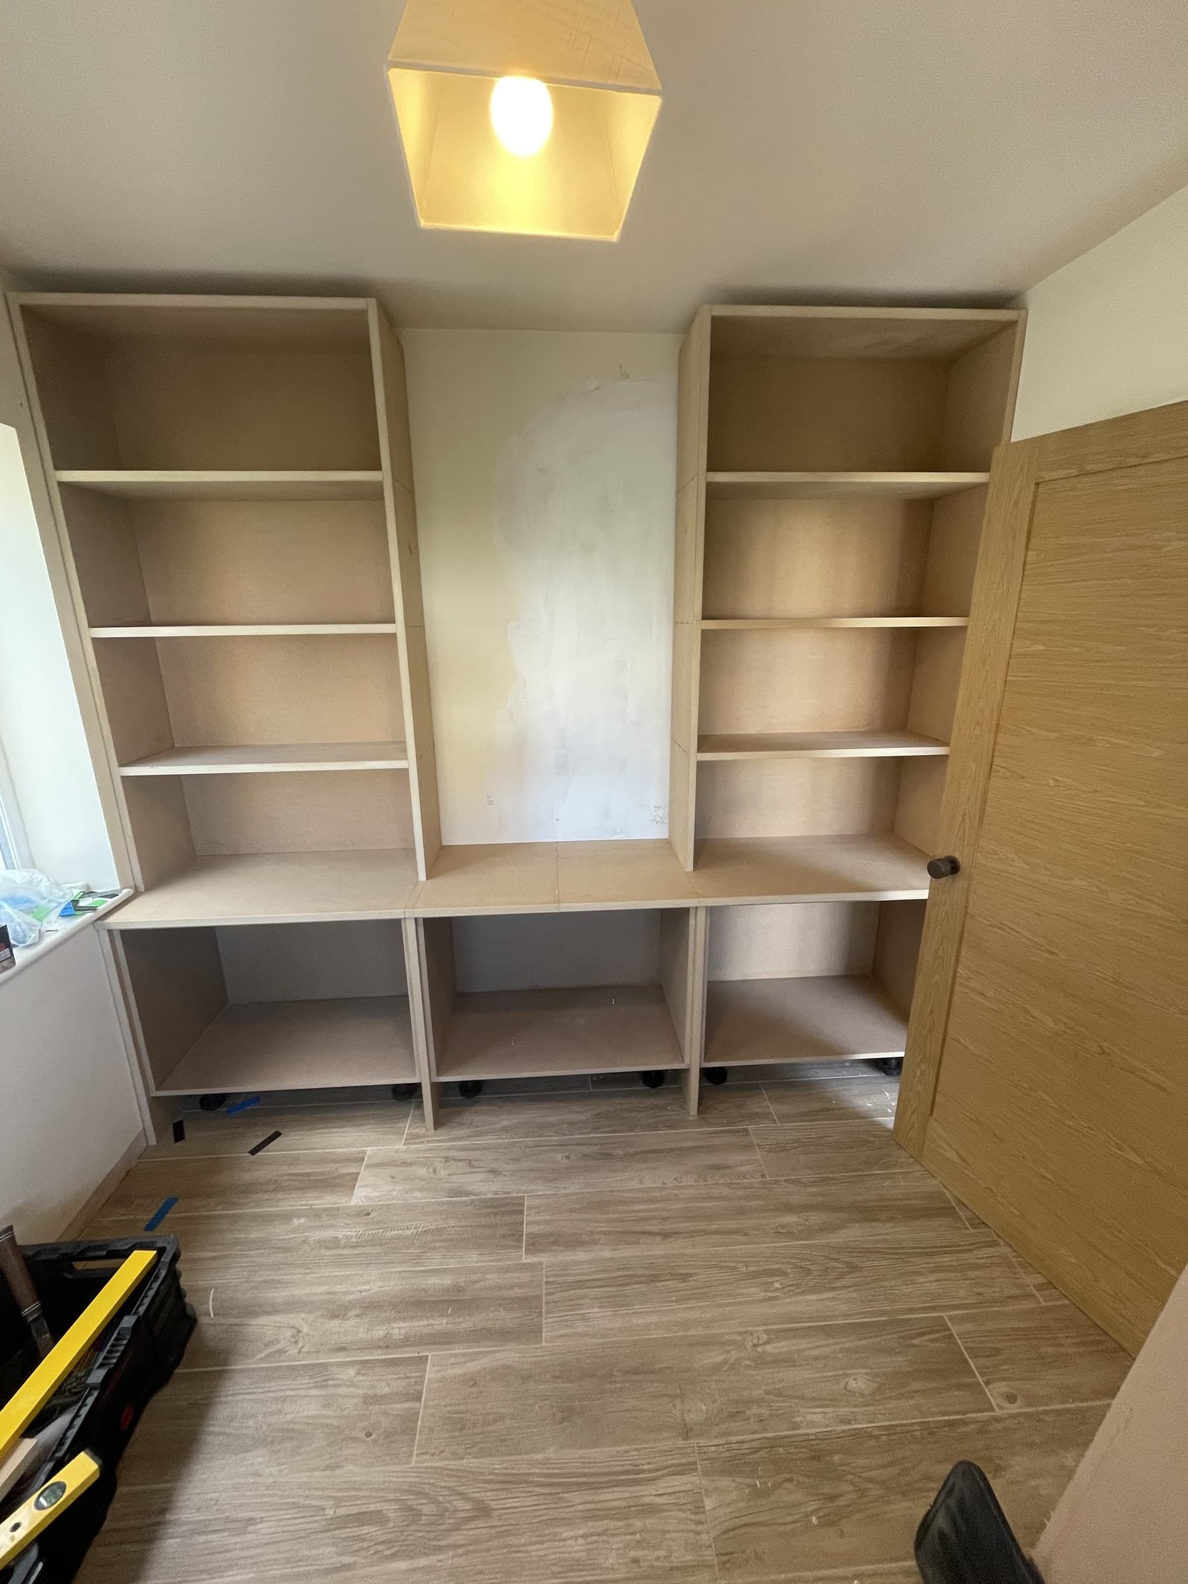
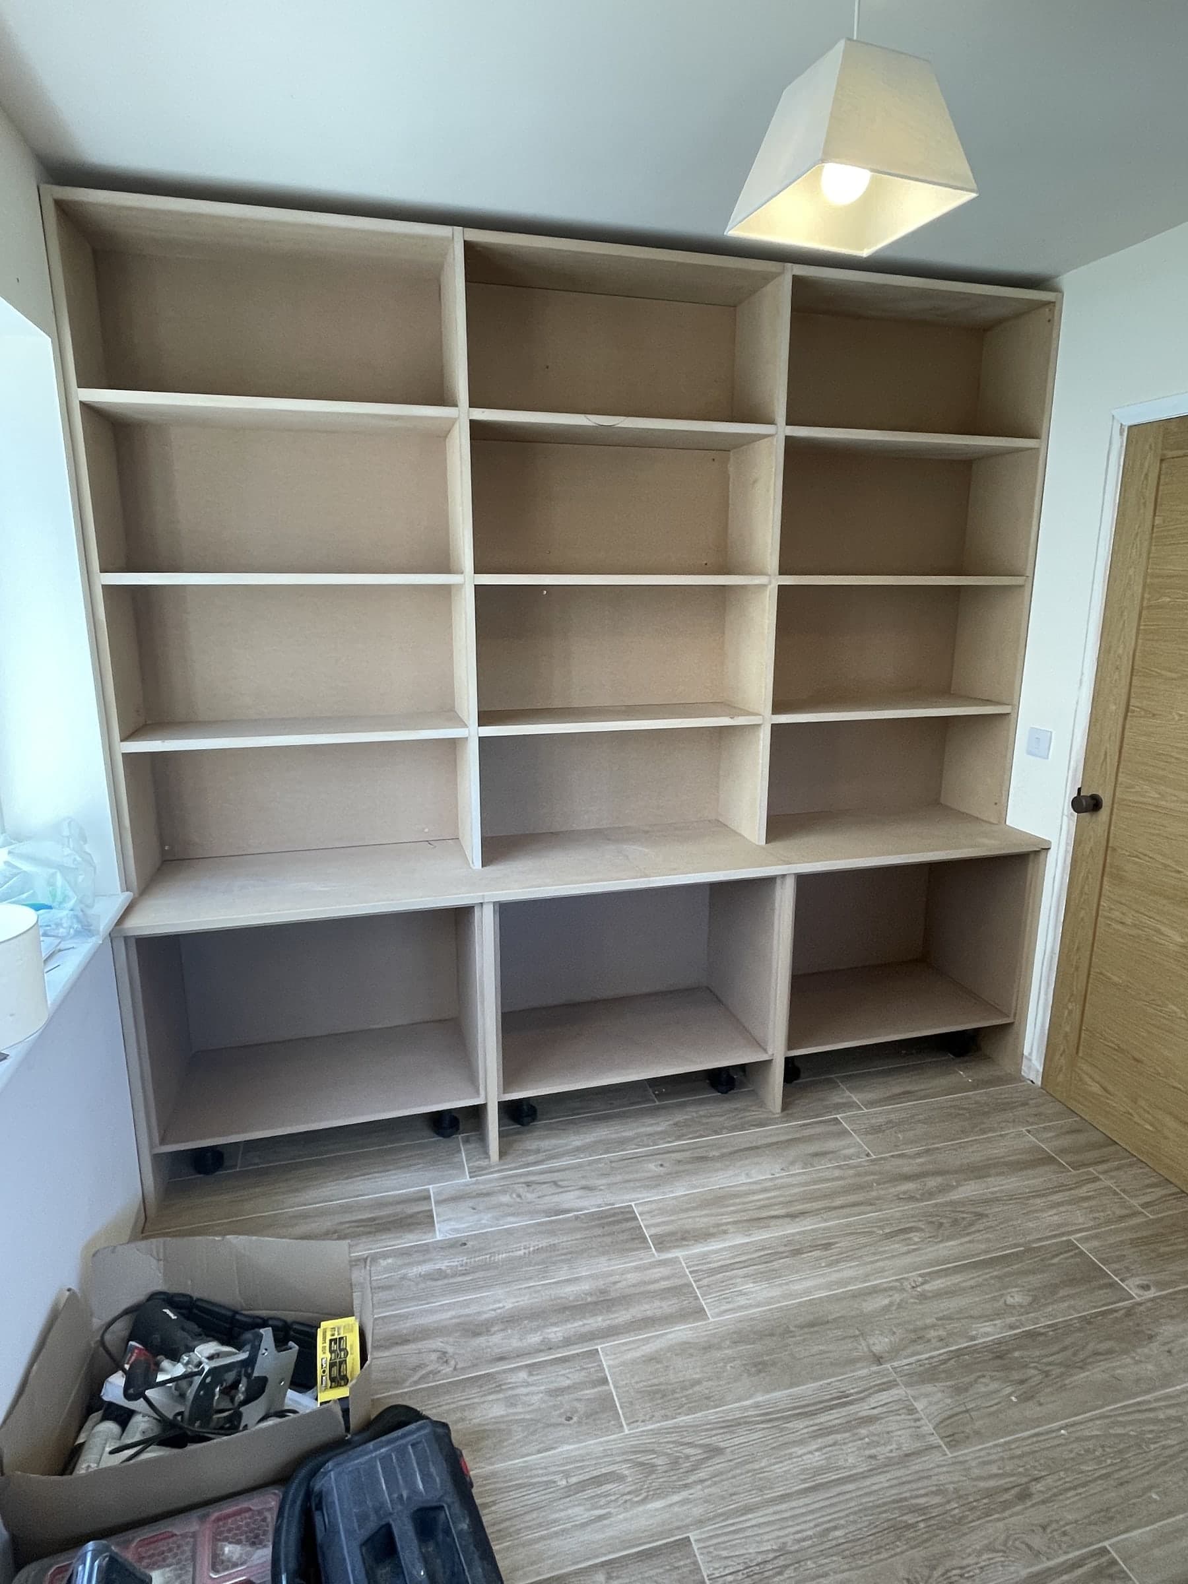
A fitted shelving wall designed to give the room useful floor-to-ceiling storage while looking considered within the space. The photos show the joinery moving from installation to the completed shelving and cupboard layout.
2
Project photos
Joinery
Work type
Just Building
Project team
Finished
Case study
What the work involved.
Scope of work
- Floor-to-ceiling shelving
- Integrated lower storage
- Scribing and fitting around the room
Outcome
A practical wall of open shelving and lower cupboards with a consistent fitted finish.
Related services
Planning something similar?
More work
Related projects.
 Joinery
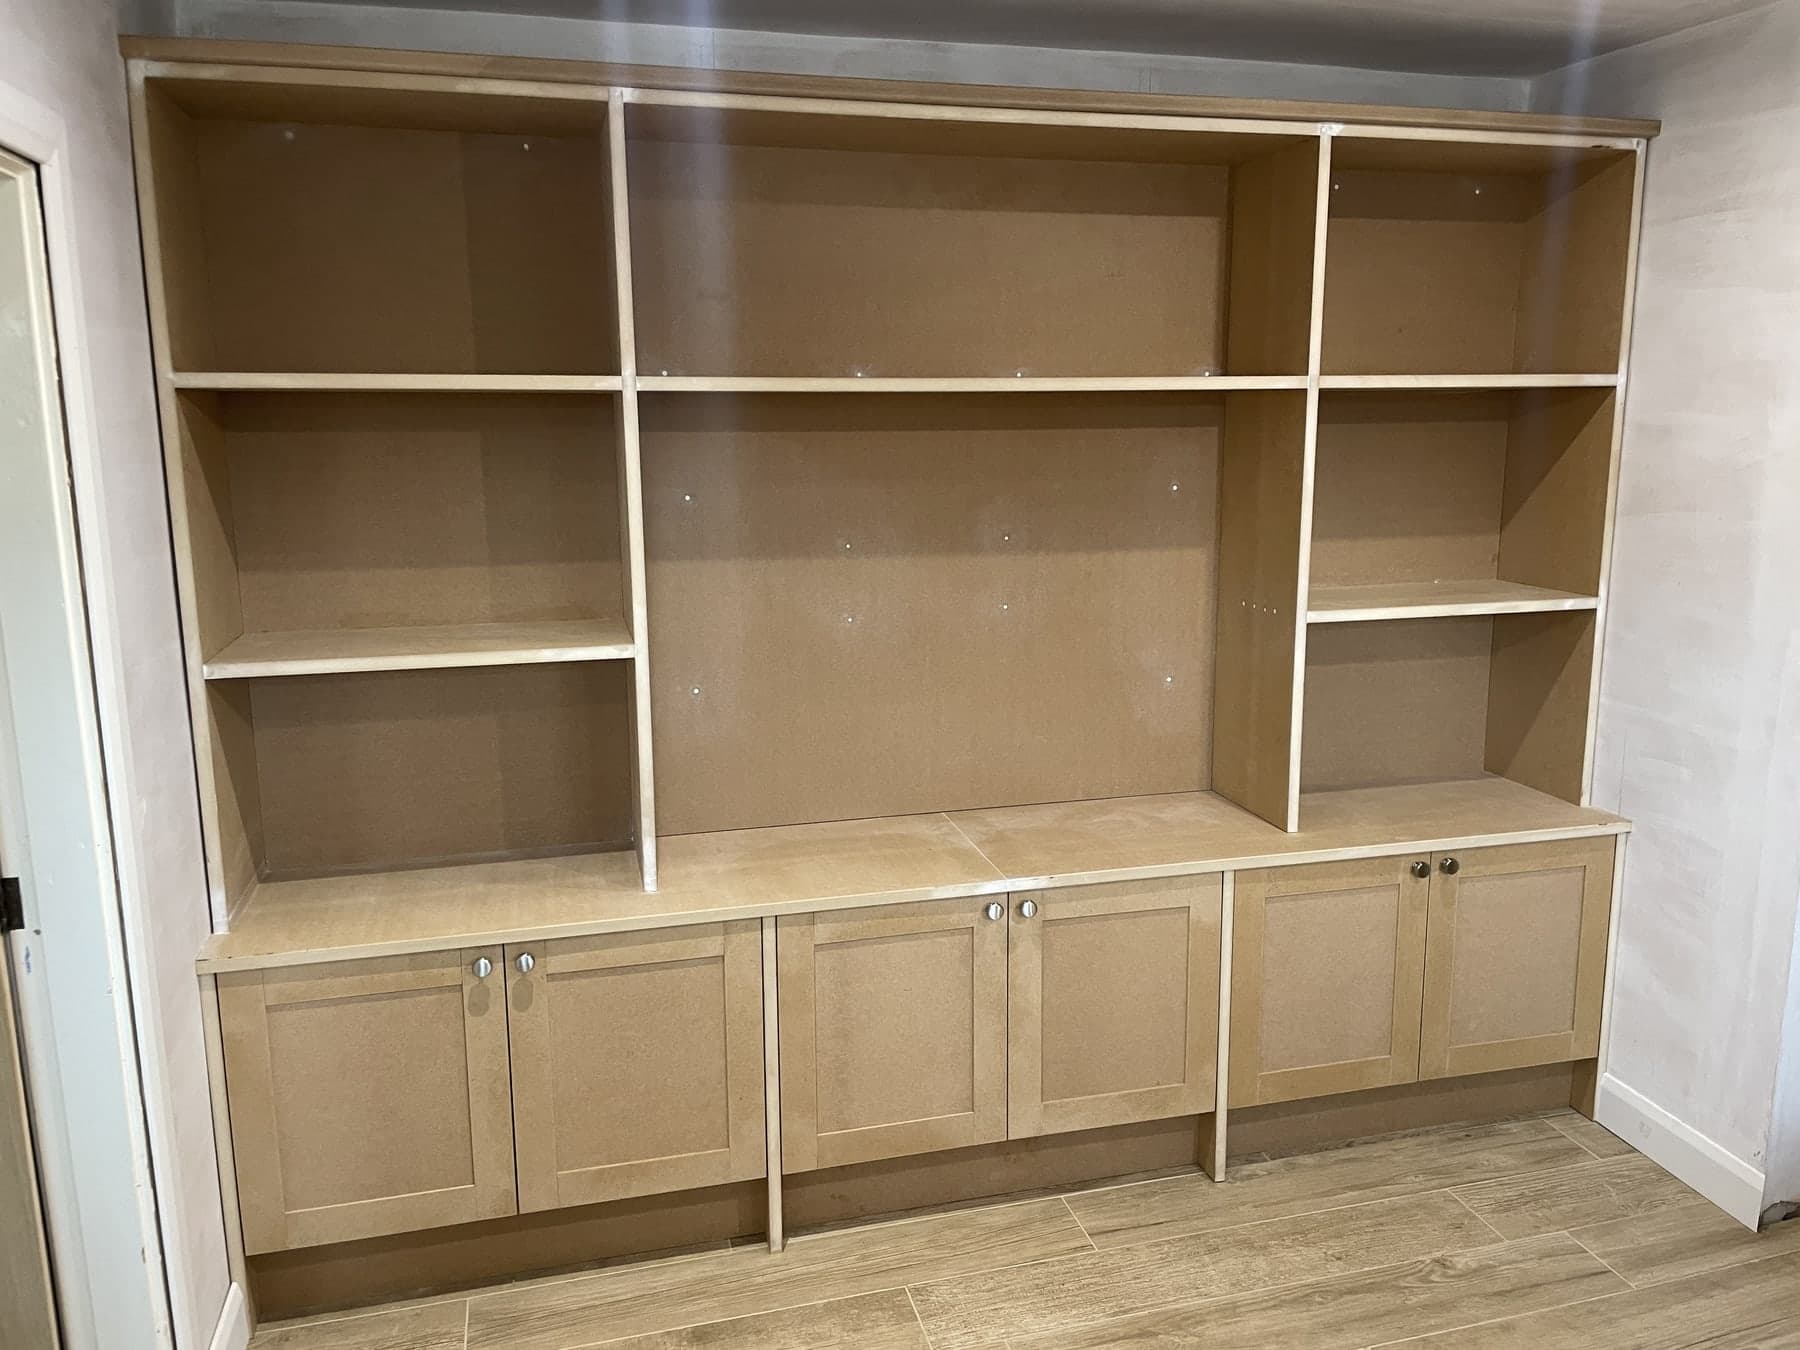
Fitted media unit
Made-to-measure media wall and storage joinery, built to fit the room and prepared for a clean painted finish.
View project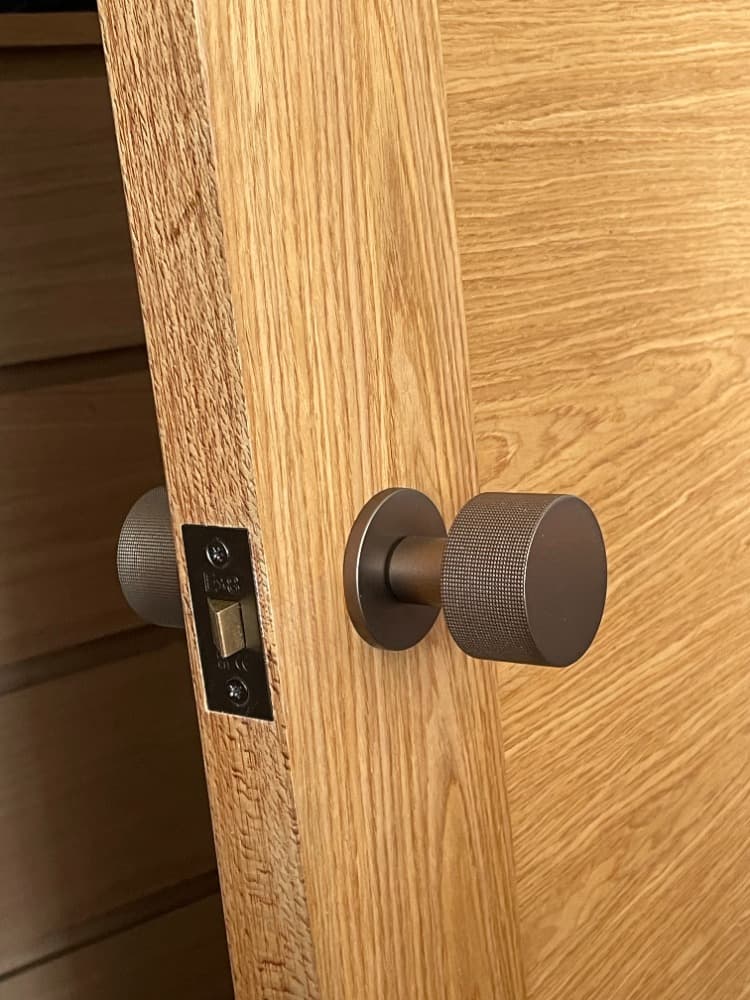 Joinery
Bespoke oak door & brushed bronze
Custom-fitted solid oak door with matte bronze hardware and carefully aligned ironmongery.
View project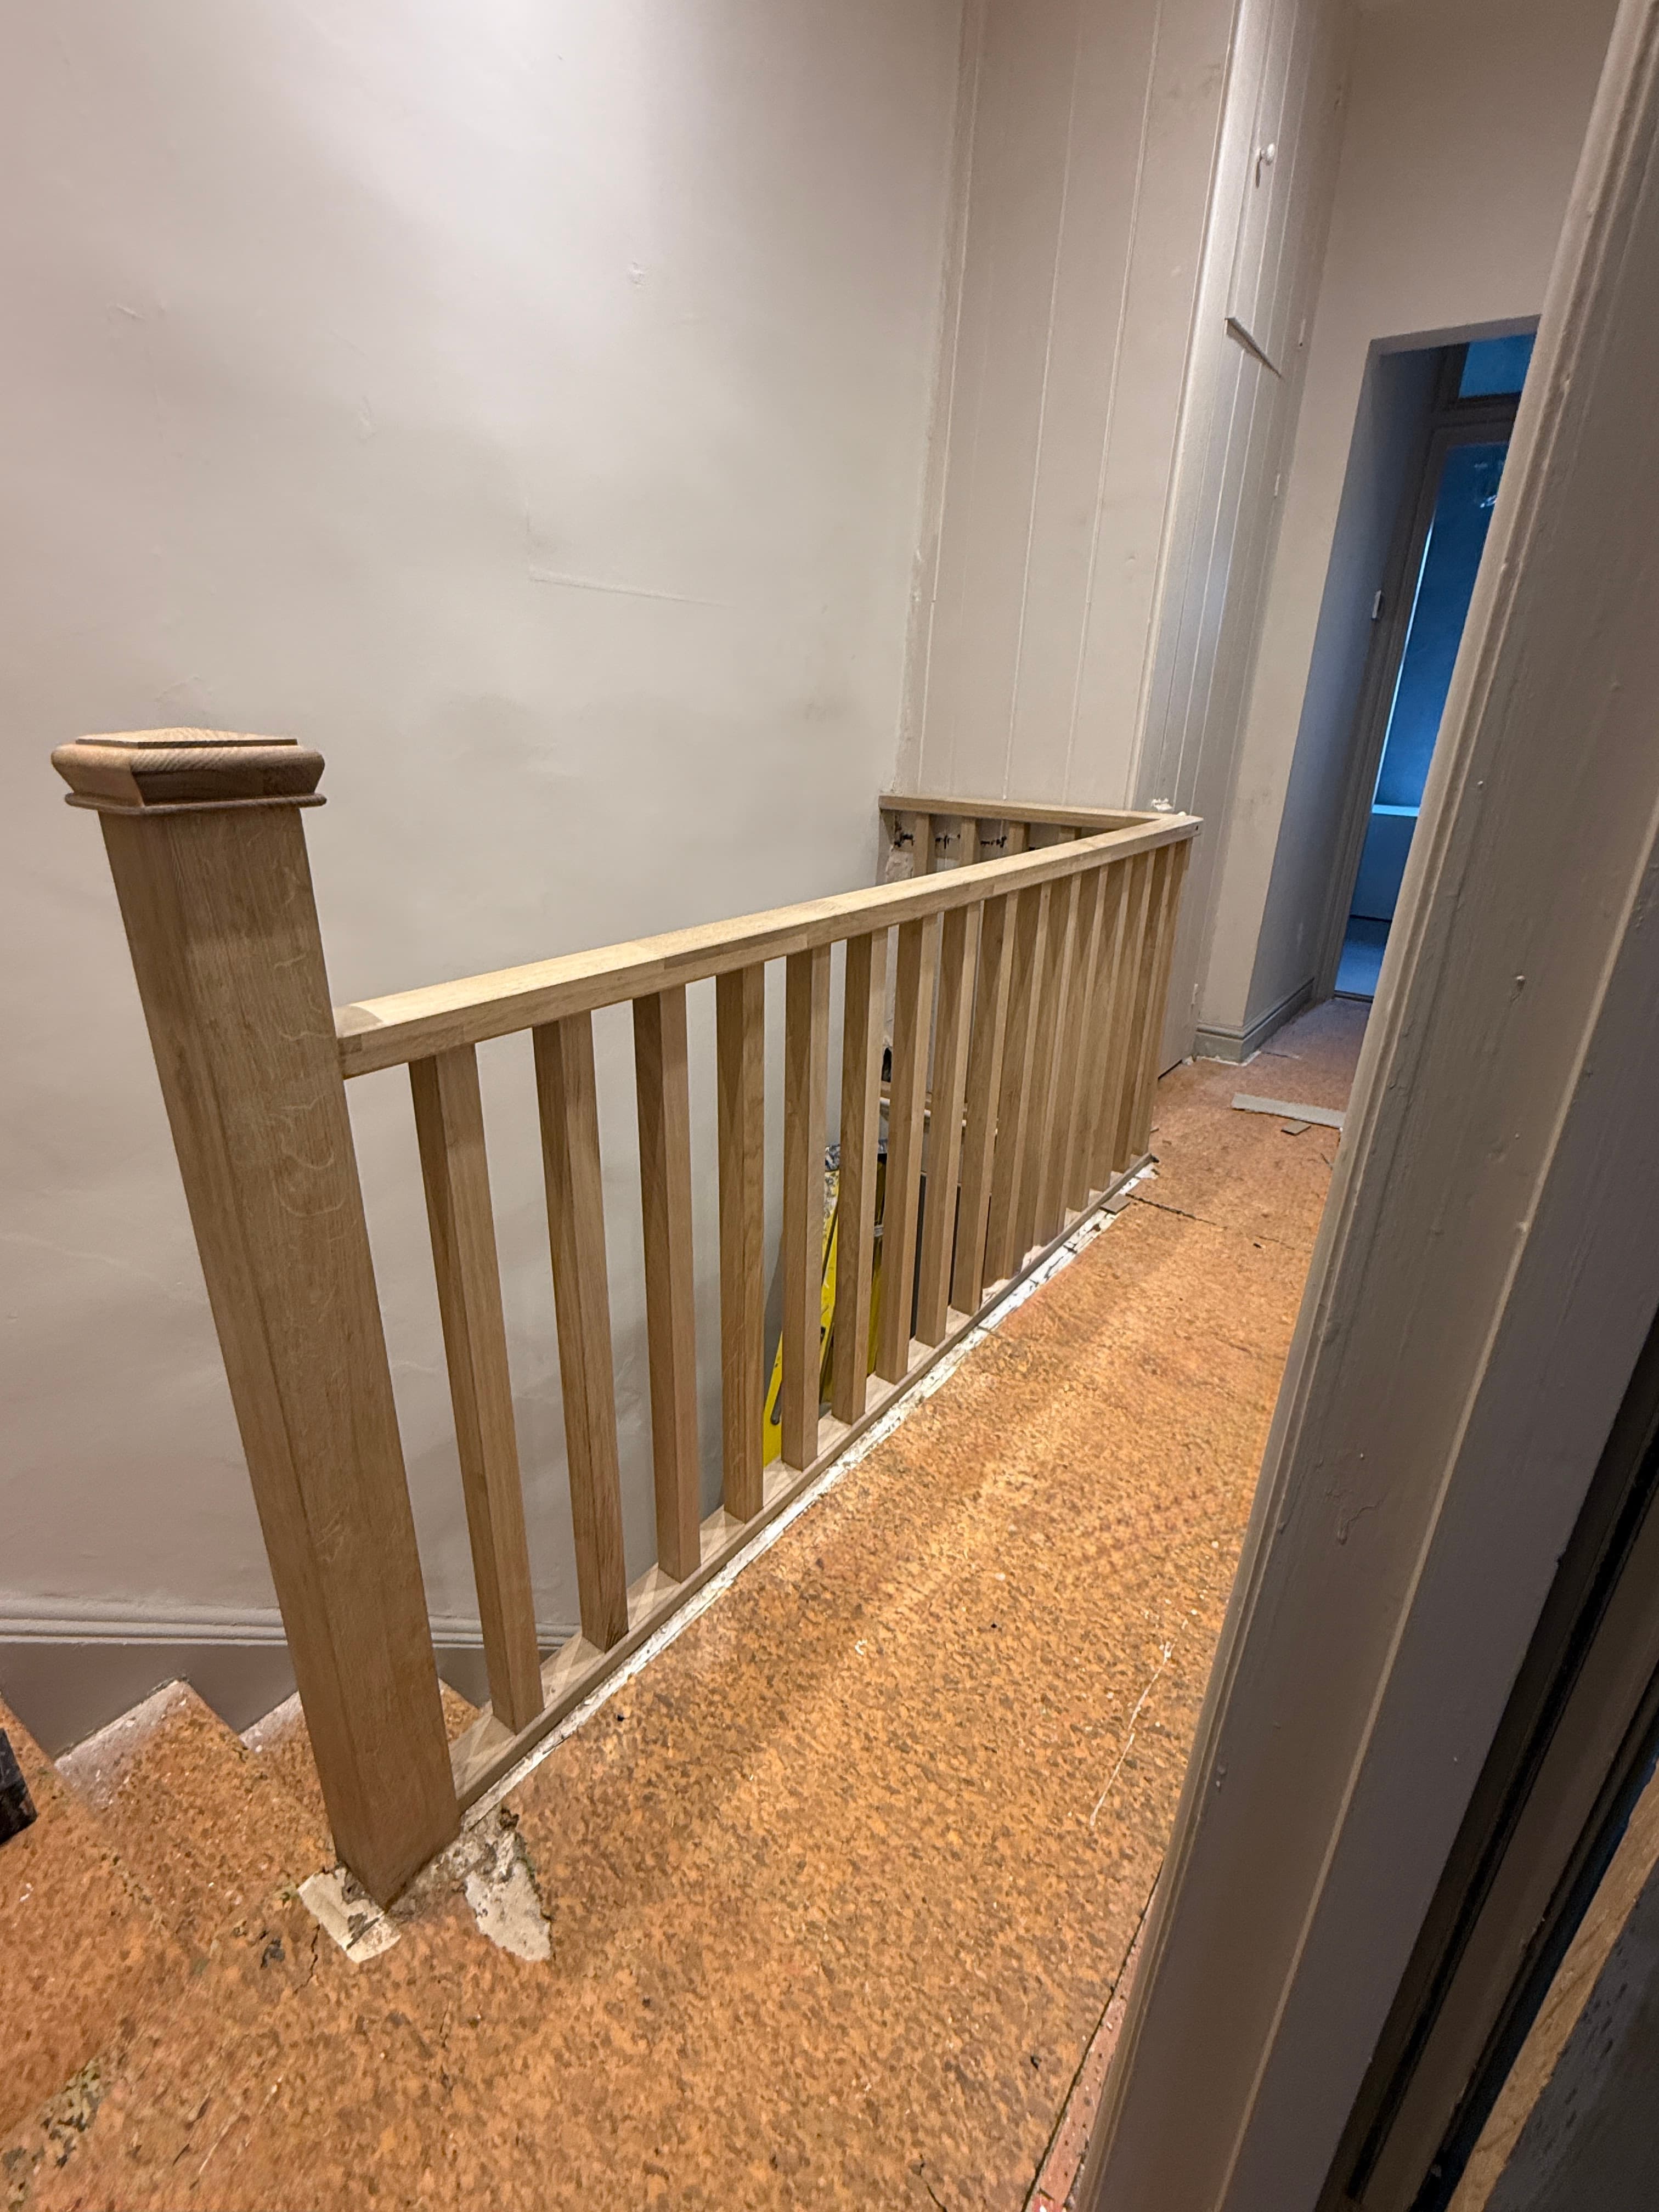 Joinery
Oak staircase & balustrade
Replacement oak newel post, handrail and spindles in a period terrace. Finished on-site to match existing trim.
View projectStart your project
A properly finished project starts with a clear conversation.
Tell us what you have in mind, residential or commercial, and we will come back with an honest, detailed response.
Typically within one working dayChester and the North West