Commercial project
Commercial office fit-out, Saltney
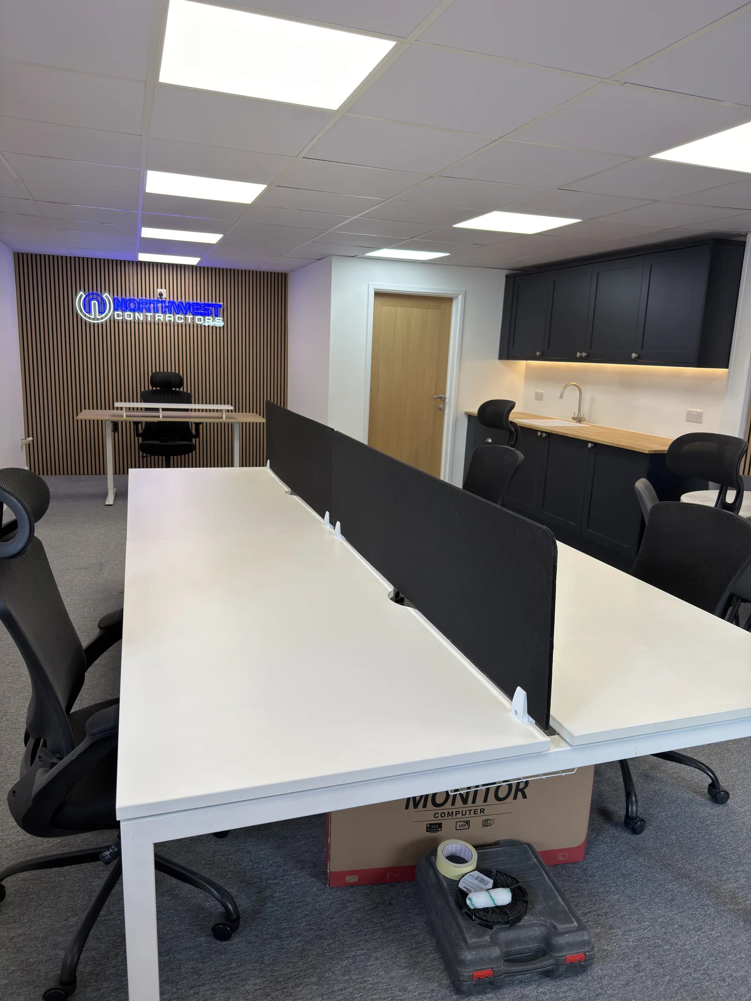
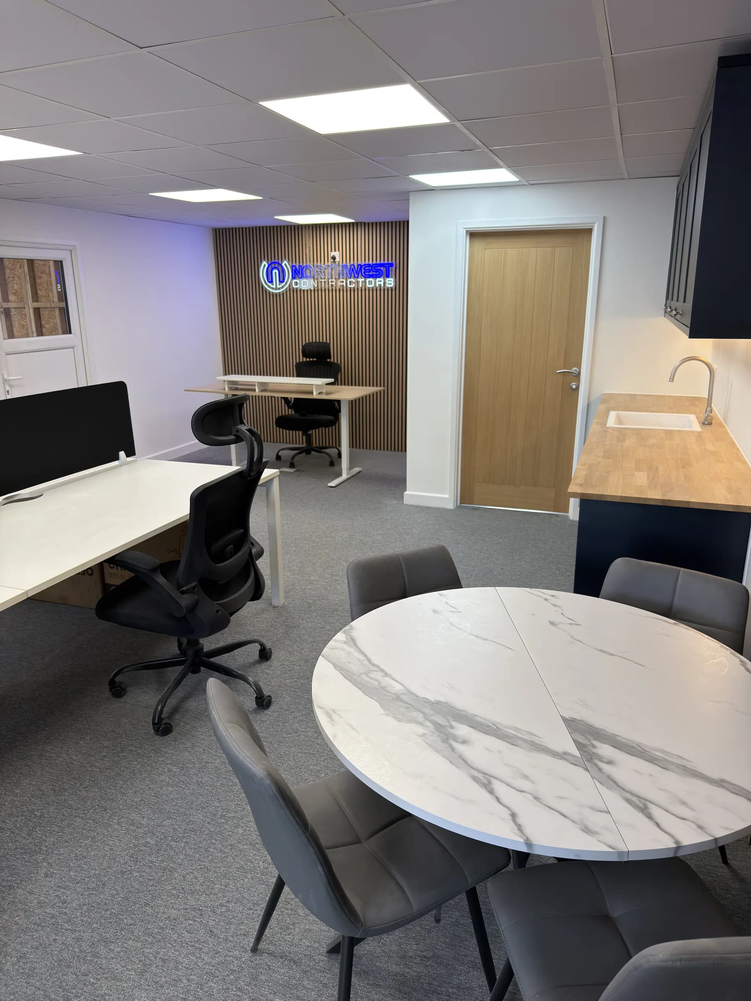
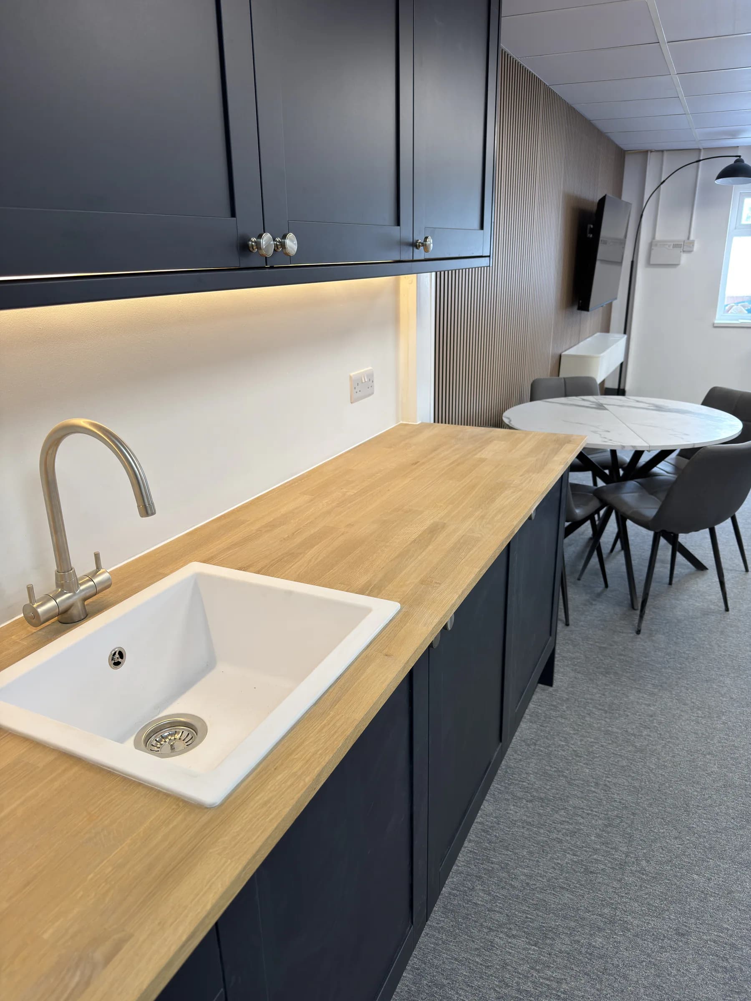
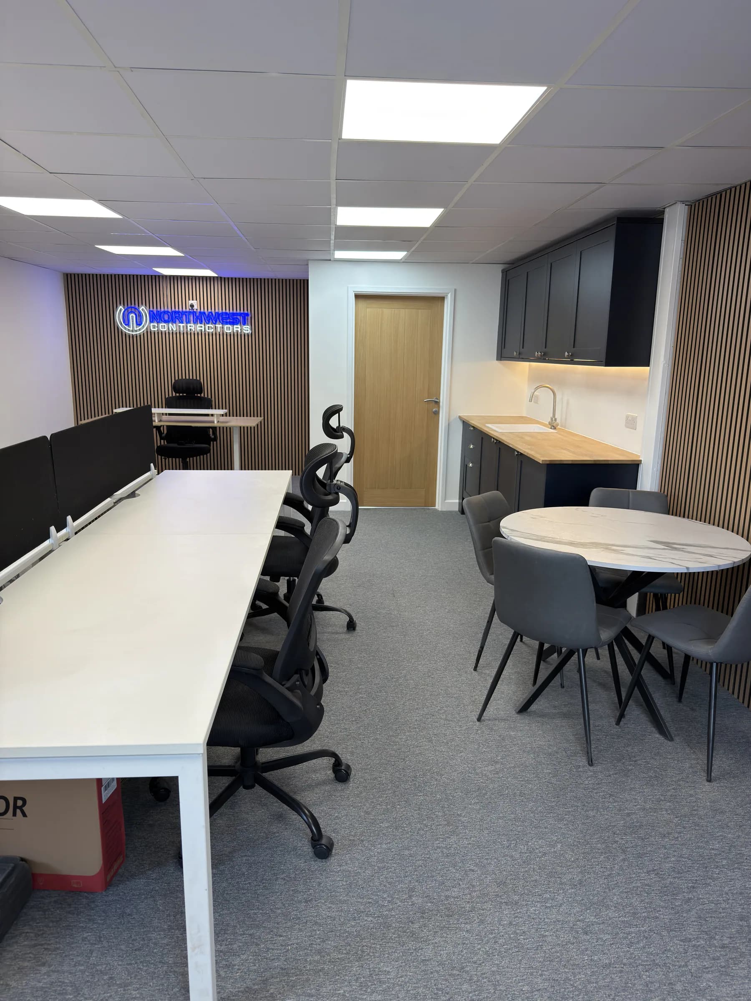
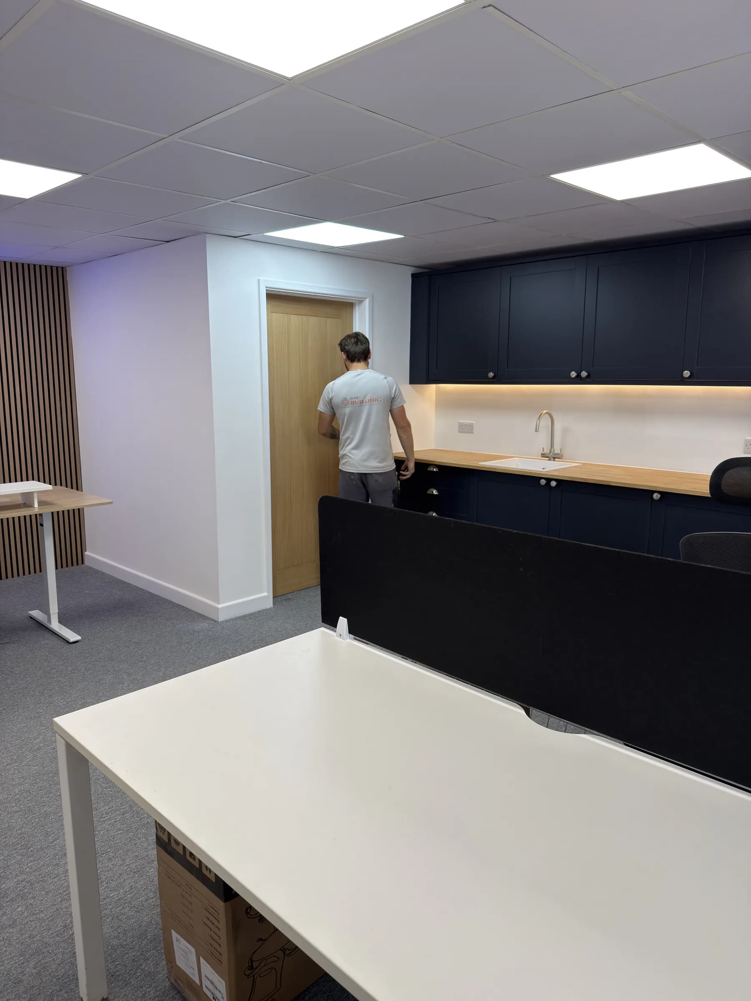
This commercial unit in Saltney was transformed into a complete office space, bringing together day-to-day workstations, a meeting area, fitted kitchenette and a strong branded feature wall within one cohesive interior.
6
Project photos
Commercial
Work type
Saltney, near Chester
Project location
Completed office
Case study
What the work involved.
Project objective
Create a well-finished office inside the existing commercial unit, with practical space for focused work, meetings and staff facilities.
Scope of work
- Office layout and internal finishing
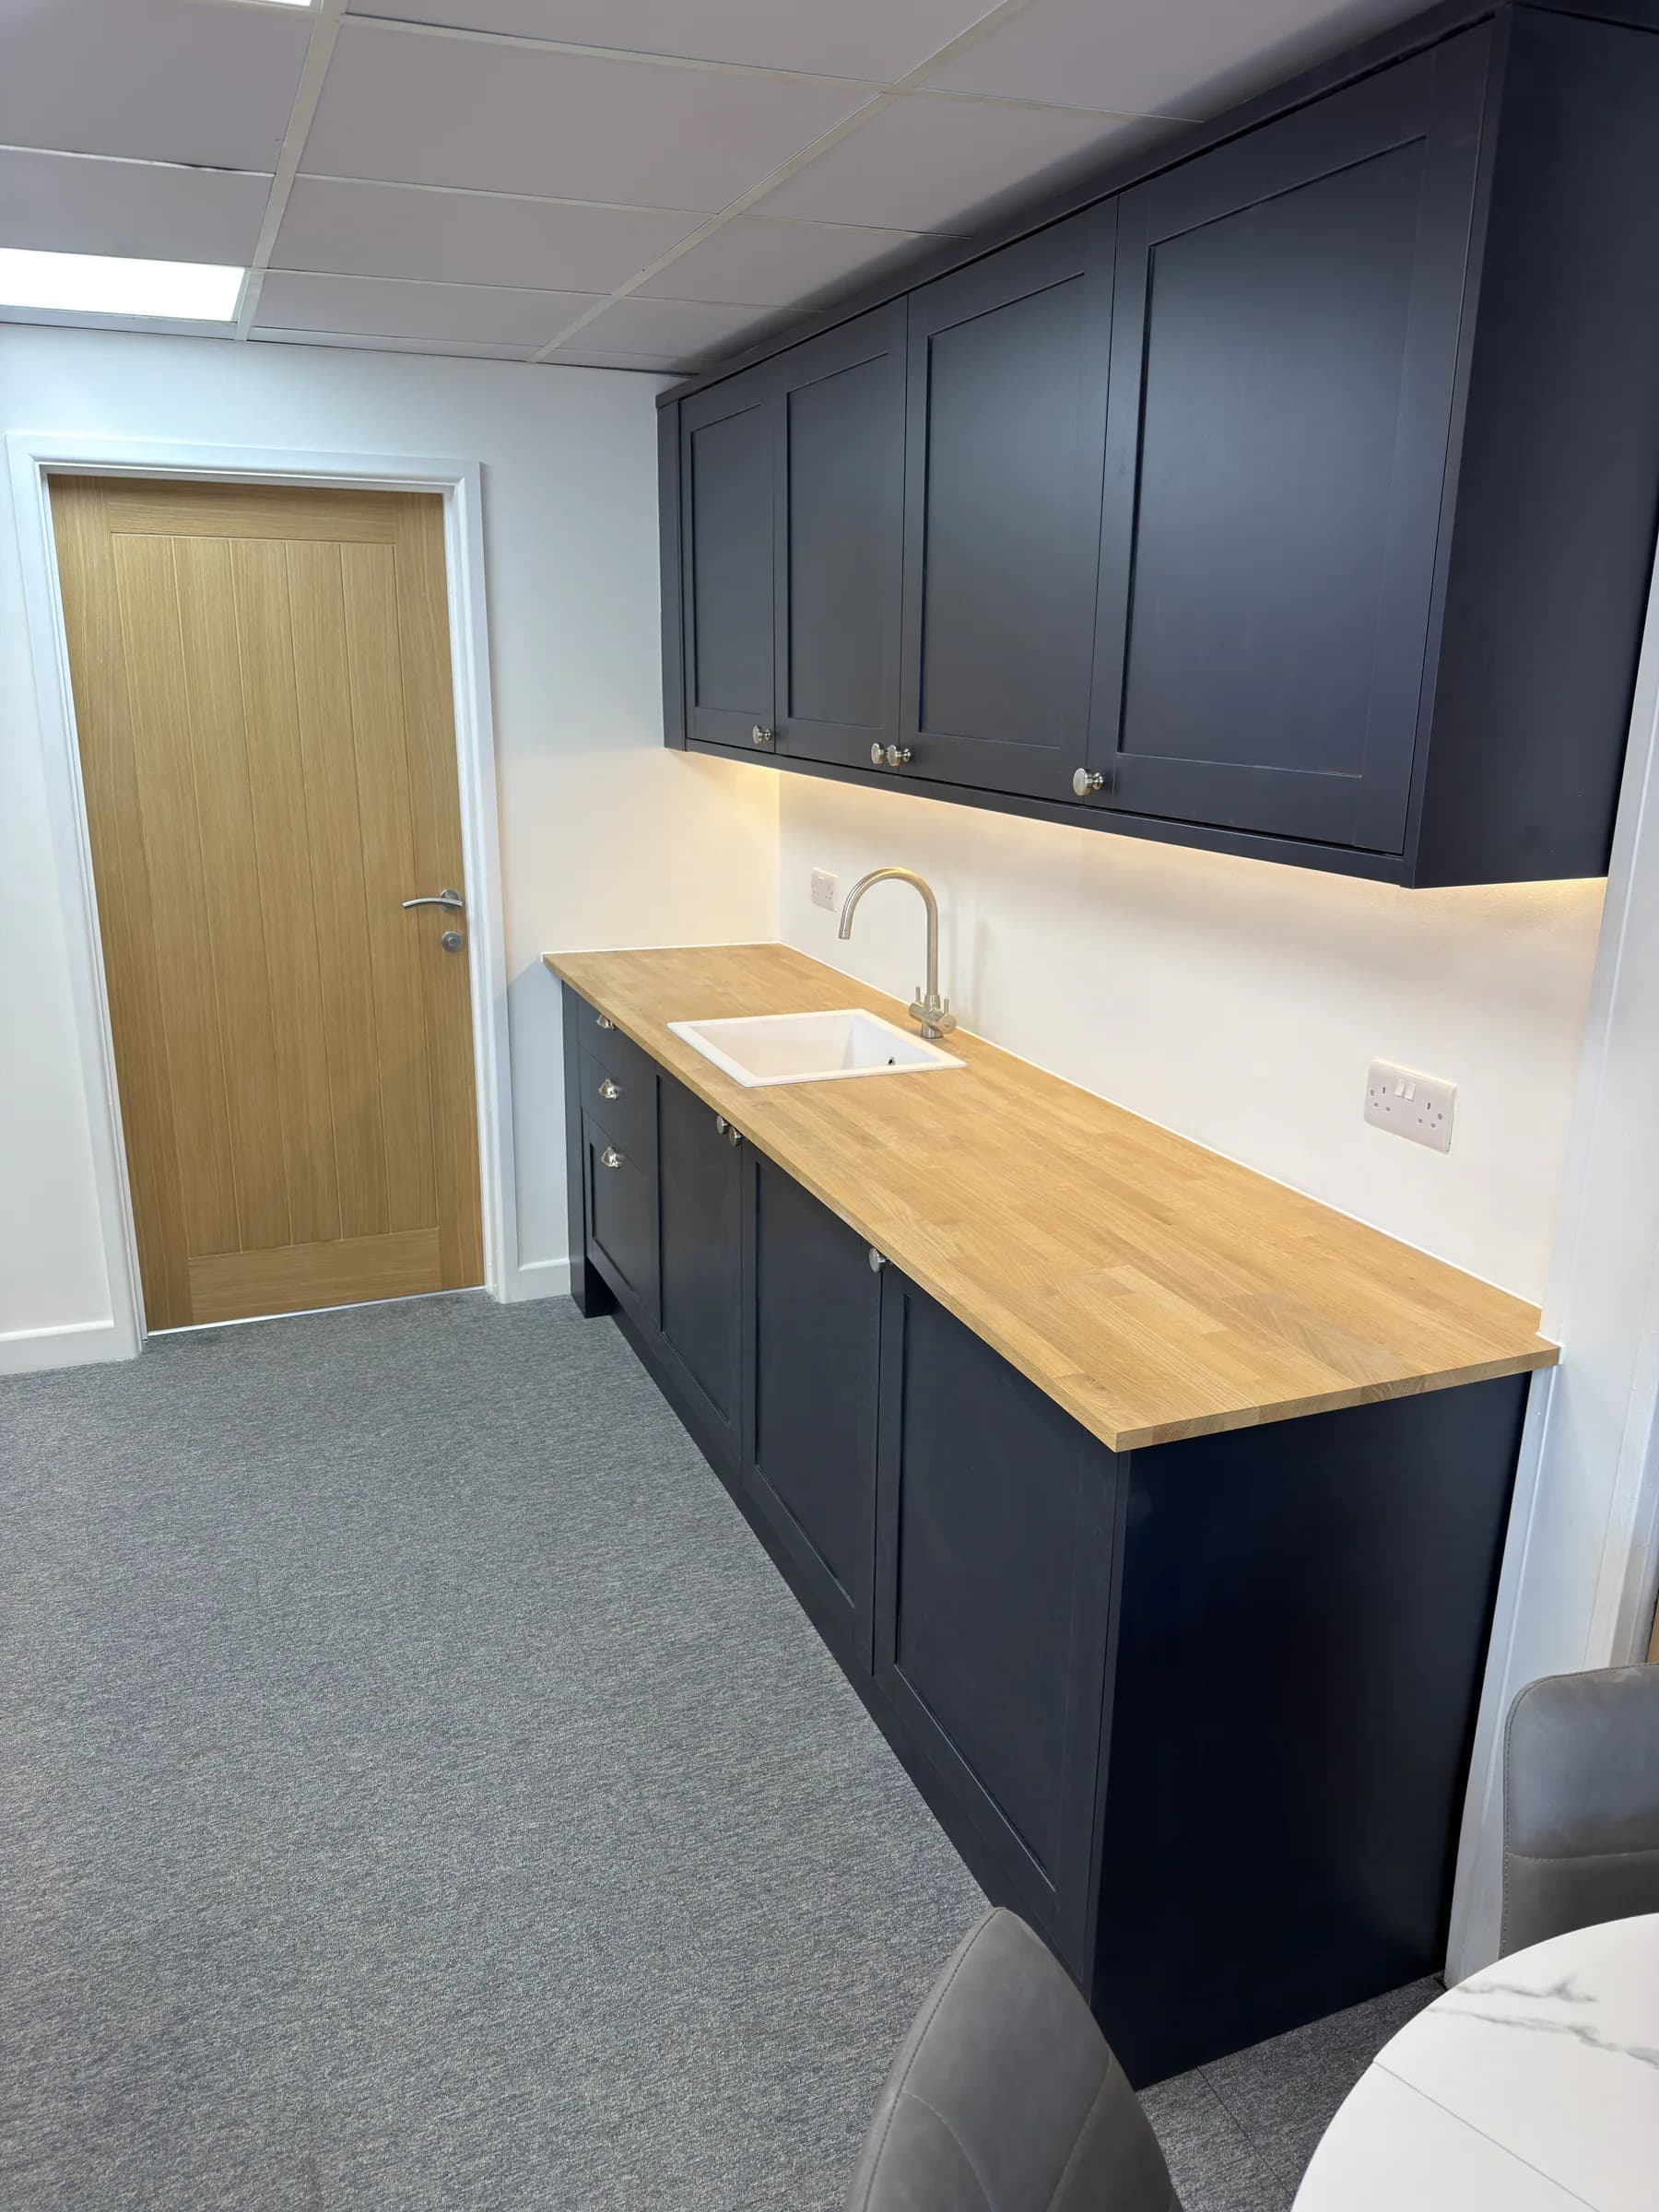
- Fitted kitchenette with oak worktop and sink
- Workstation and meeting areas
- Timber-slat feature wall
- Oak internal door and final joinery details
Approach
The joinery and finishes were planned as one scheme so the dark fitted cabinetry, oak surfaces, door and timber-slat detailing read consistently across the office.
Outcome
A complete, practical office environment that combines workspace, meeting space, staff facilities and a professional branded backdrop.
Related services
Planning something similar?
More work
Related projects.
 Commercial
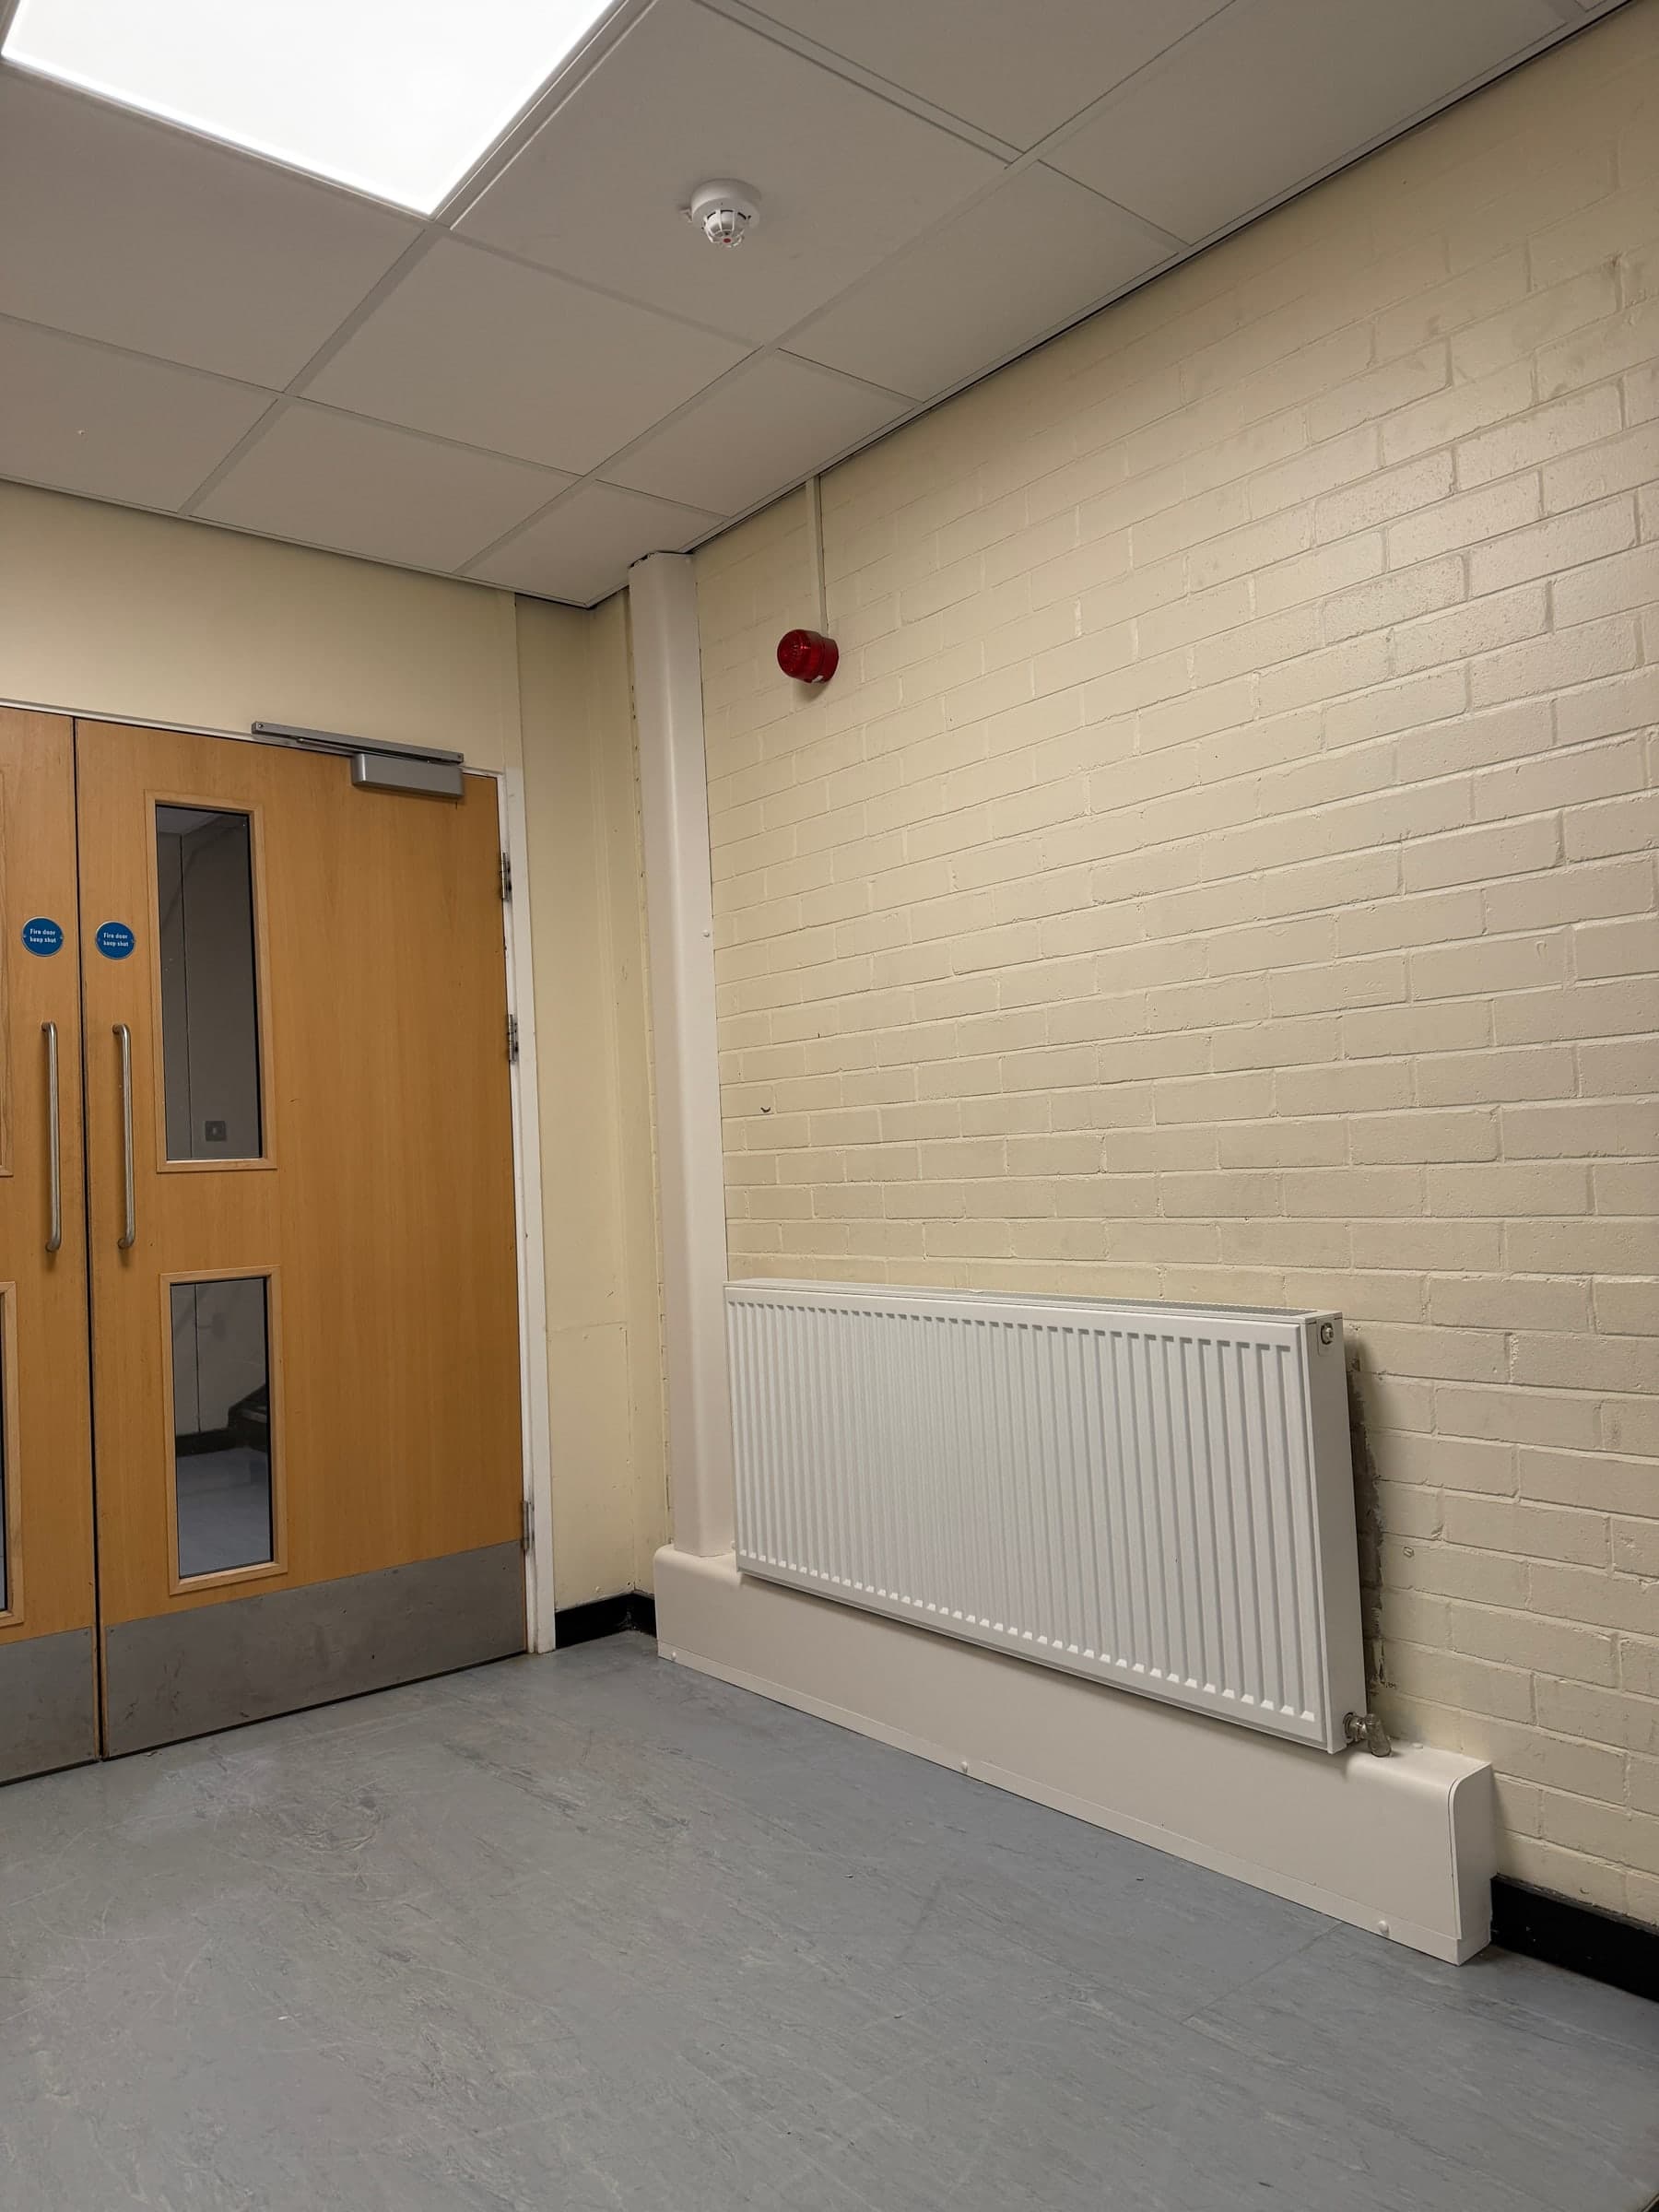
Commercial pipe encasement
Commercial pipework boxed in neatly with a clean, durable finish for a live site corridor.
View project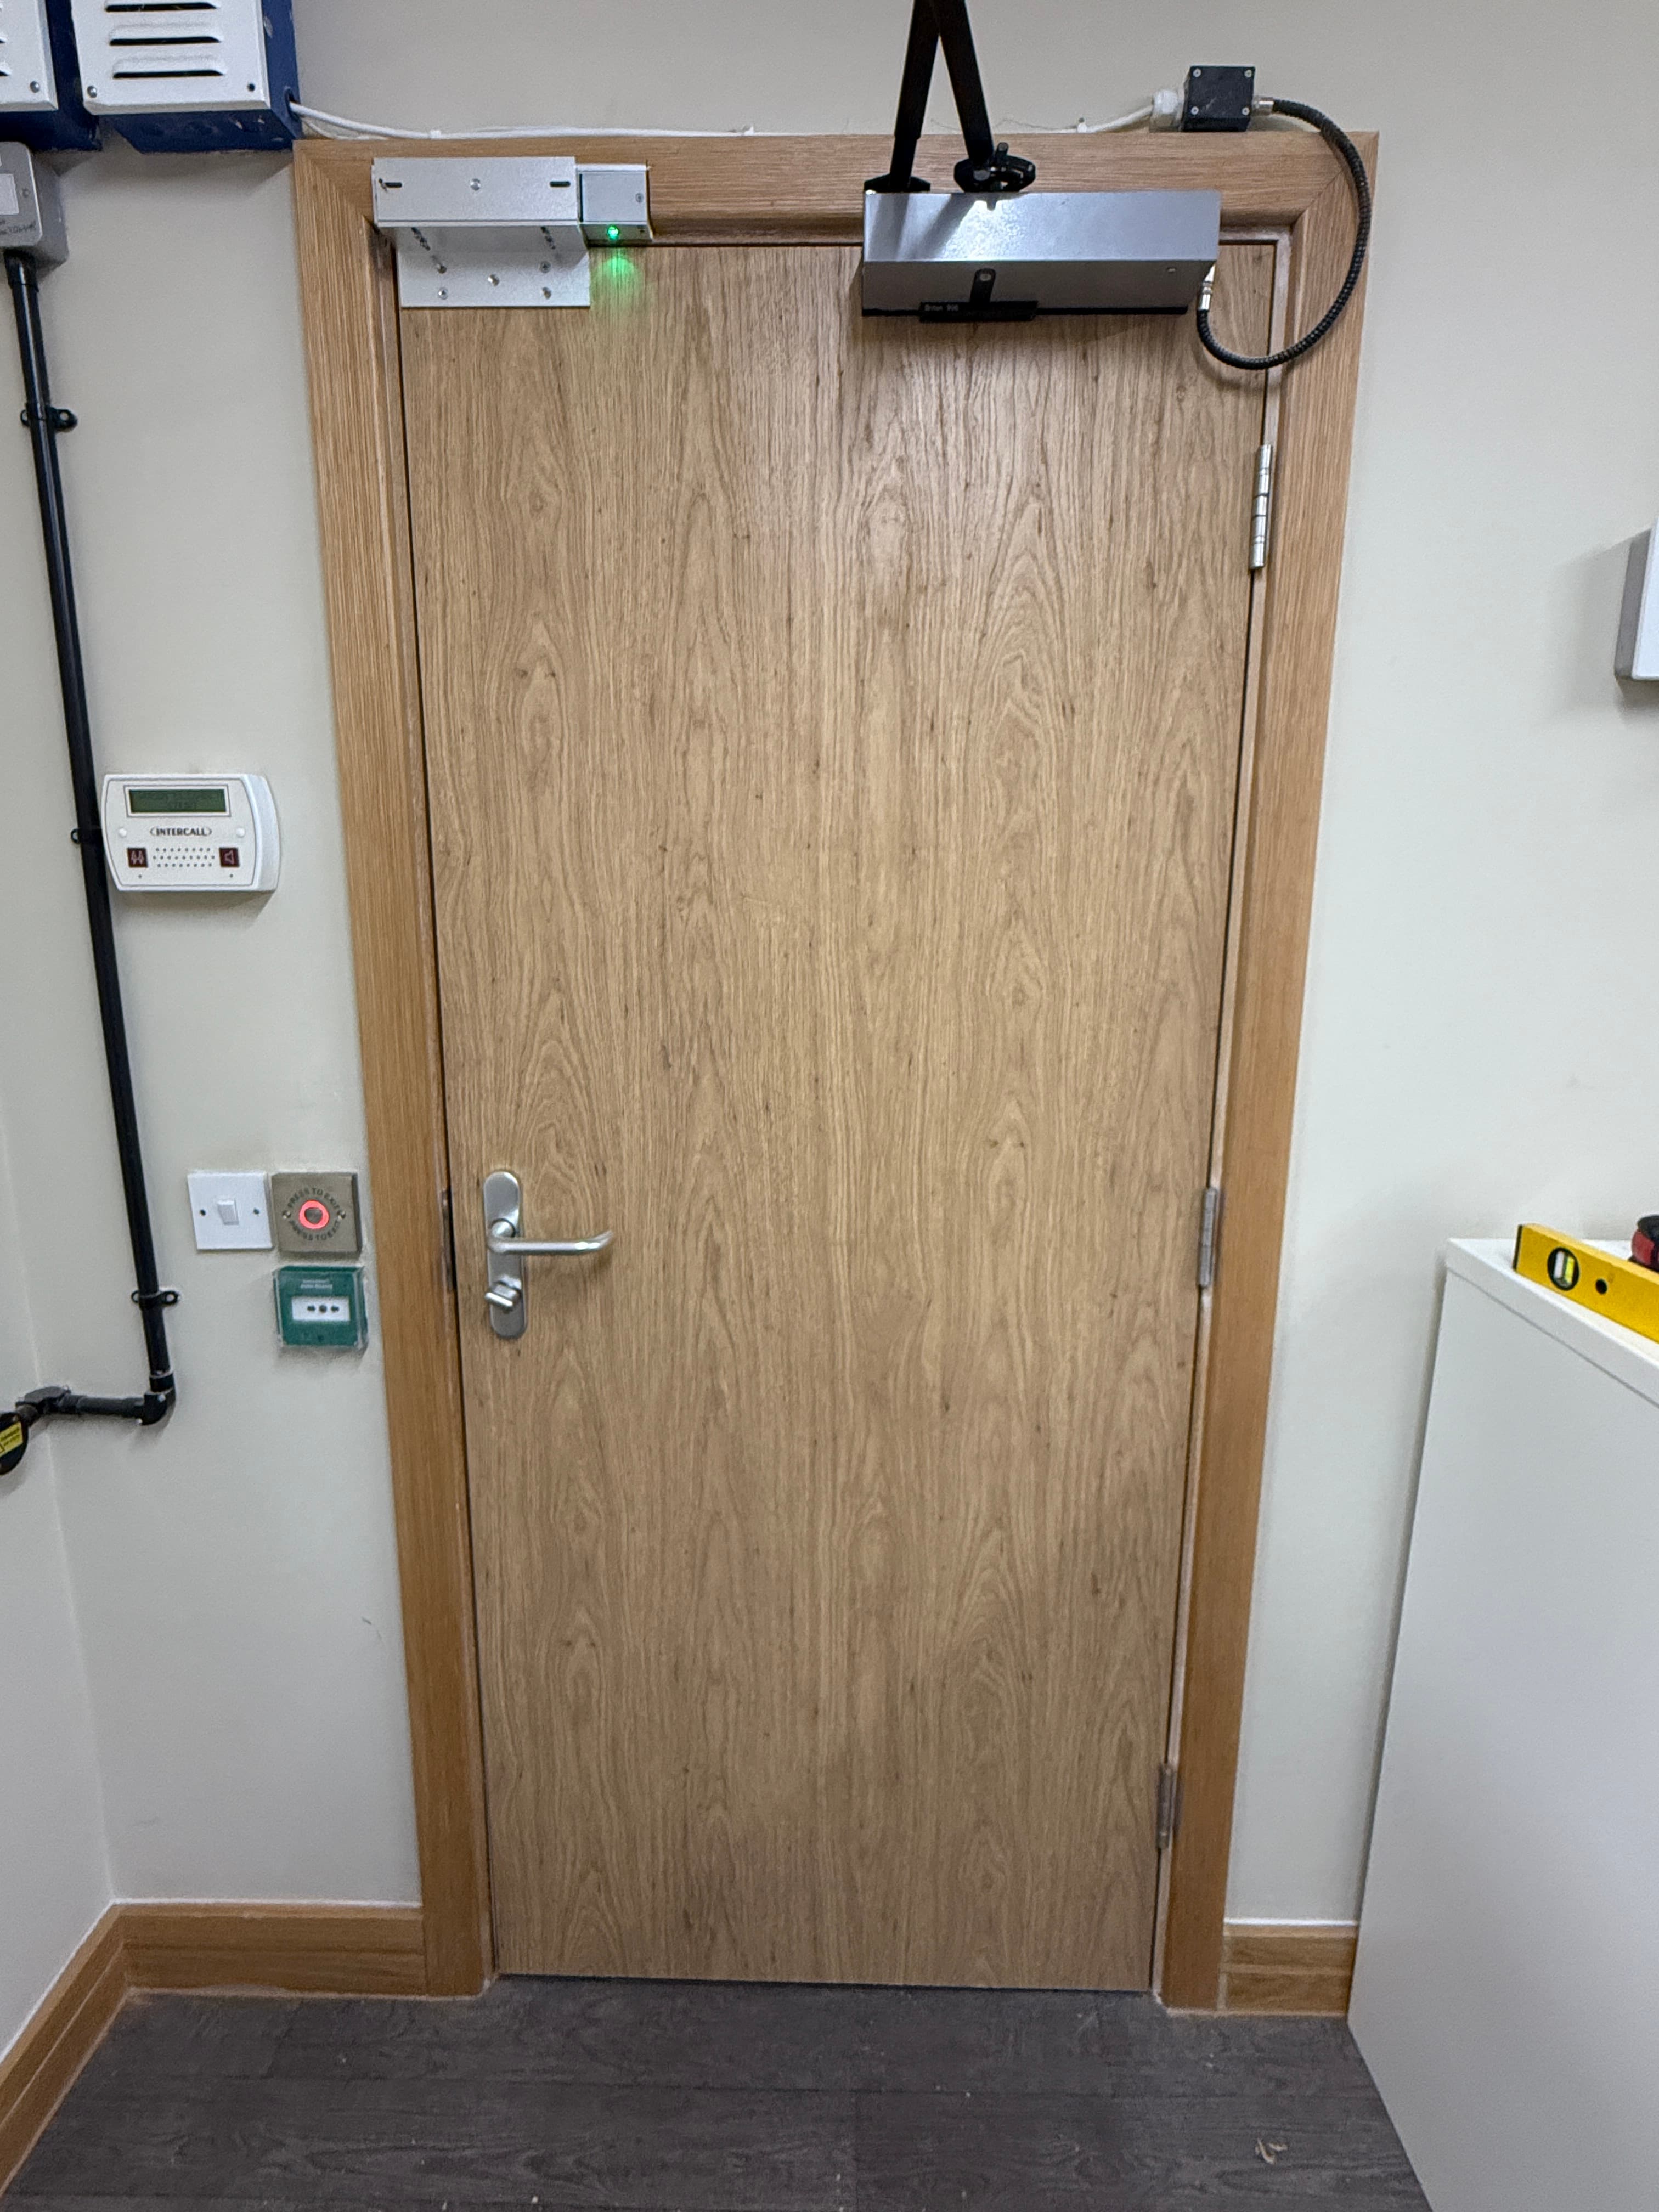 Commercial
Commercial oak fire door
Commercial oak door with integrated access control, installed in a working facility.
View project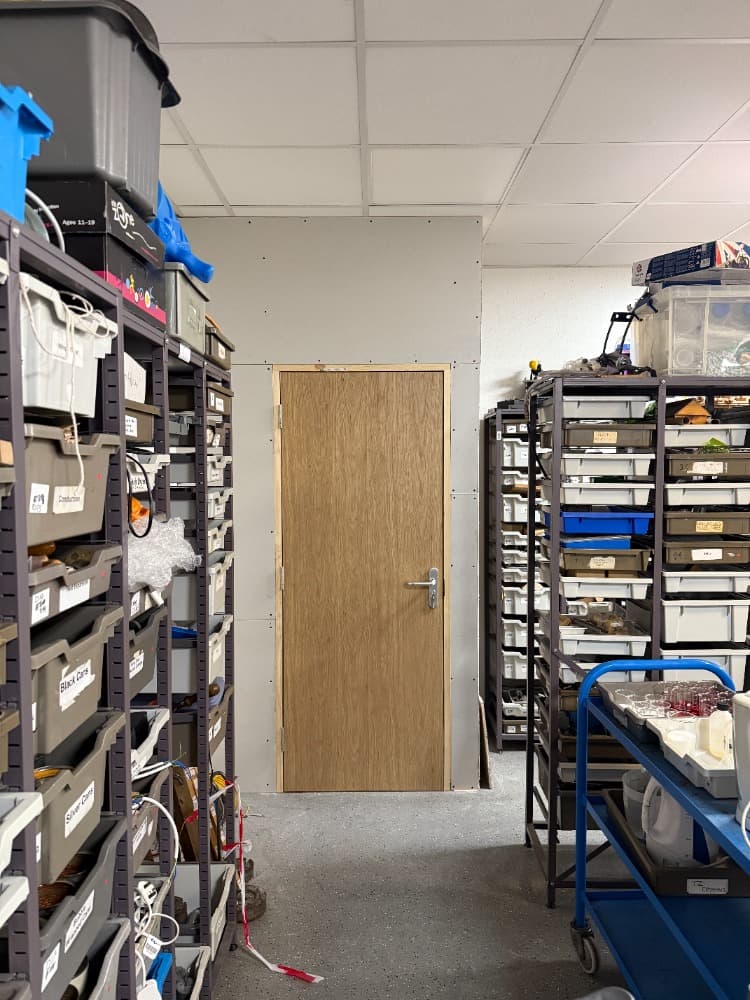 Commercial
Commercial oak door install
Solid oak door with lever handle, installed in a working storage facility between active shifts.
View project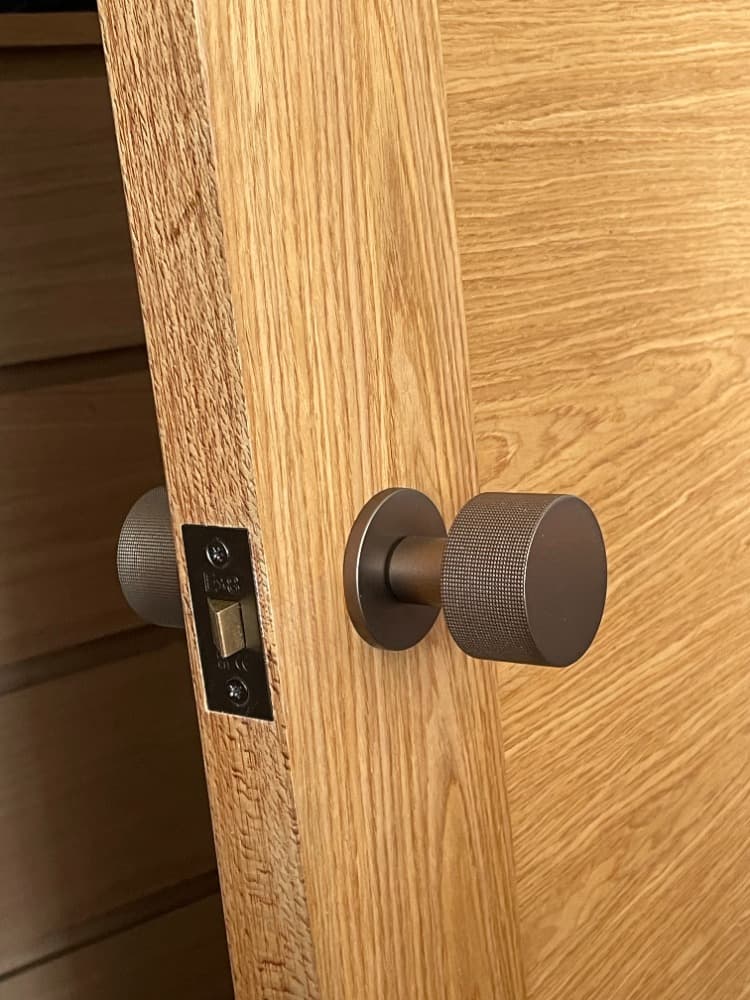
Start your project
A properly finished project starts with a clear conversation.
Tell us what you have in mind, residential or commercial, and we will come back with an honest, detailed response.
Typically within one working dayChester and the North West